
Heritage record
Marhi Indus Temples
PunjabTempleProtected
The complex is located on the top of hills along the Major Ashraf Shaheed Road in Mari village, which is about 2 km north-east of Mari Indus Town and can be approached via Mari Indus Road-Major Ashraf Shaheed Road from Mari Indus Town. About 600-700 m irregular hilly way ascends to reach at the temple complex. There was a fortification wall around the temples complex, which is in ruins. According to Cunningham, who visited this site in 1878-79, there were several temples at this site, the largest one being an oblong building divided into three parts, which can be recognized as the entrance hall, the central hall and the sanctum. Next to it was a temple and three others. Actually there are two temples, which are still standing side by side within a fortification. These may be designated as temples A` and B`. On the hill in the west, there are two mounds which, in fact, contain the remains of two temples. In one of the temples remains of a sanctum can be seen even now. Temple A` stands on a high plinth and the entrance door, in the shape of a chaitya, faces eastward. Its external facade, as usual, is divided into four zones namely the Foundation zone, the Plastered zone, the Cornice zone and the Sikhara zone. On all the three sides of the facade, there is a tri-lobed niche flanked by the pilasters. Its Sikhara zone is embellished with various type of motifs such as rosette within circles, lotuses, amalakas, etc. Temple B` is in a fairly good state of preservation. Its facade is divided, as usual into four zones, namely (i) Foundation zone (ii) Plastered zone, (iii) Cornice zone (iv) Sikhara Zone. Besides, the central portion of the faccade is like a ledge i.e. narrow horizontal surface projecting from the wall or an offset. The Foundation zone is divided into numerous compartments and in the centre of each, there is a mouldings of a rosette encircled by a lobed motif. A row of dentils runs horizontally on the upper part of the Cornice zone, above which is the Plastered zone, which, in turn is also topped by a row of dentils. The Plastered zone is divided into three compartments with the aid of the pilasters. The central offset on each side, contains a tri-lobed niche like the one in temple D` at Kafi kot, Bilot. The Sikhara zone is bedecked with numerous decorative motifs like rosettes, chain of dentils, row of beehive-shaped niches and amalaka fruits. Temple C` is in ruins. However, the extent of the remains shows that it was larger in size as compared to temples A` and B`. On its northern side, there is a niche, which is totally different in its composition, from the ones on temples A` and B`. Its faccade on the northern side shows that the building plan was the same as of temple B`. All the temples at Mari Indus are single storey and all of them had curvilinear shaped roofs. They were constructed of soft stone like the other temples at Kafirkot. Bilot and Kafirkot, north. Temple B` at Mari has got affinities with the temples A` and D` at Kafirkot, Bilot. Besides, the temples at Mari are dedicated to Hanuman as mouldings of monkey shaped creatures are found depicted inside the temples. There are some misgivings about the technique employed in the construction of semi-circular domical roof on each floor of the temples. Hargreaves has mentioned that the false doorway in one of the temples at Kafirkot, Bilot (Temple E) stands above a radiating arch whose voussoirs are set in good white lime mortar; a feature of extraordinary rarity in pre-Muhammadan monuments. According to another scholar, the incipient use of voussoirs construction, combined with the employment of mortar throughout may be interpreted either as evidence of an early Islamic or pre-Islamic infiltration of Iranian methods through the adjacent passes from Central Asia. In addition, in most of the temples of Kafirkot (North and South) Mari and Kallar massive wooden beams, which still survive, were inserted diagonally across the corners of the cella wall above the squinches, where they bear the load of the circular drum of the dome. So far as the radiating order whose voussoirs are set in white lime mortar in temple E` at Kafirkot Bilot is concerned, its technical aspect was examined by late. M. Waliullah Khan. According to him, the vault in question is not a true arch formation, but a very skilled and advanced corbelling, which out worldly looks exactly like an arch and almost touches the true arch formation, but infact the vault has been constructed not on the principle of radiating voussoirs, but on the system of corbelling from the sides, towards the centre with carefully cut, sloped and projecting courses, having an over-lapping of 3-1/4 in each course. The only innovation here over the usual corbelling is a sort of wedge-shaped key course filled in the centre instead of the projecting courses in the centre, as is usual in Gandhara architecture of 2nd to 5th centuries CE. In the vault of the inner chamber of this cella, can be seen the radiating rings of the dome, which are set on the principle of corbelling and specially cut stones with projecting ends thicker on the interior and thinner on the outer projecting end. Another device to give proper projection and to arrive at proper inclination and curvature, is used by giving a thin layer of lime mortar at the outer end and very thick on the inner end.
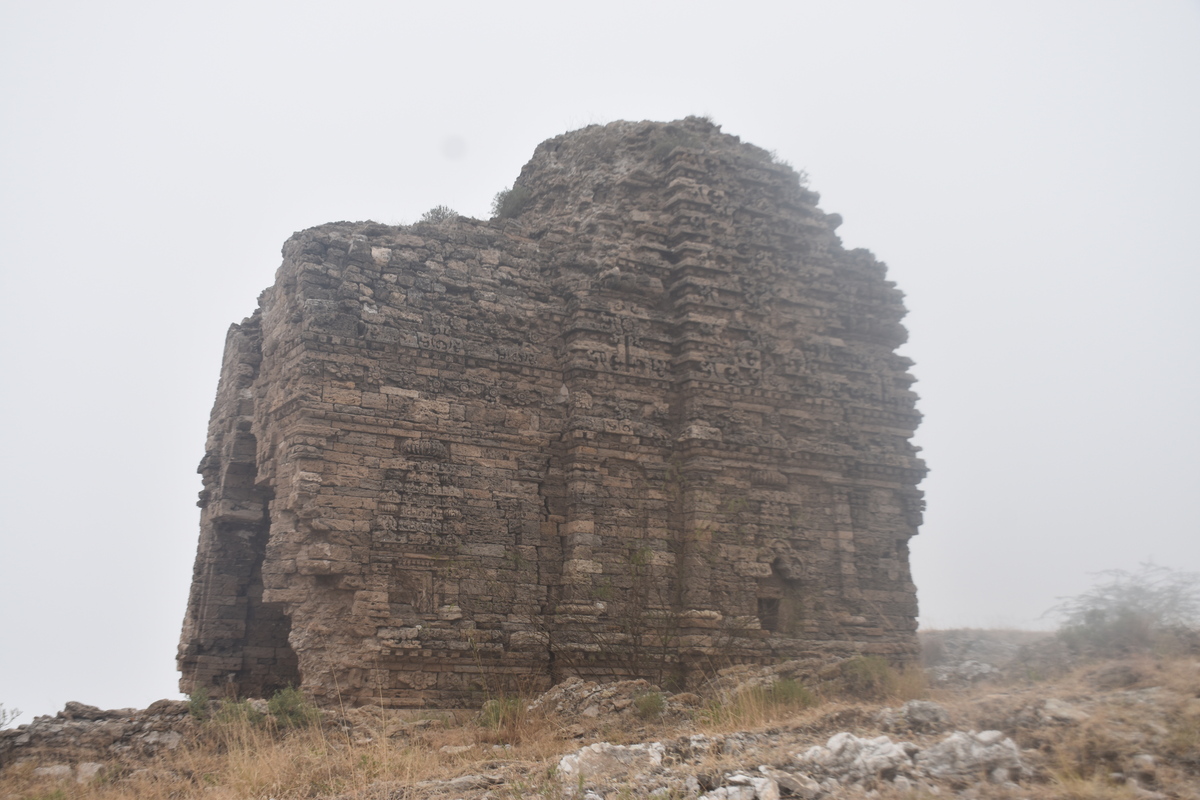
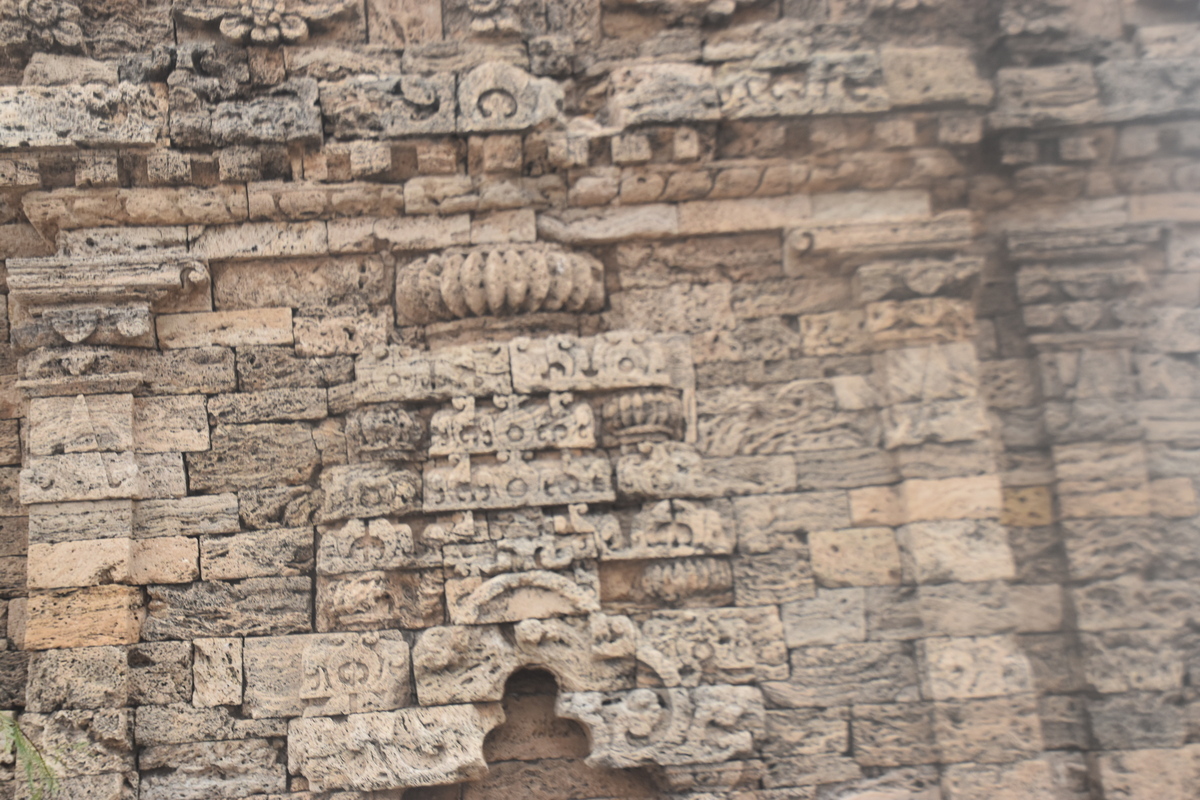

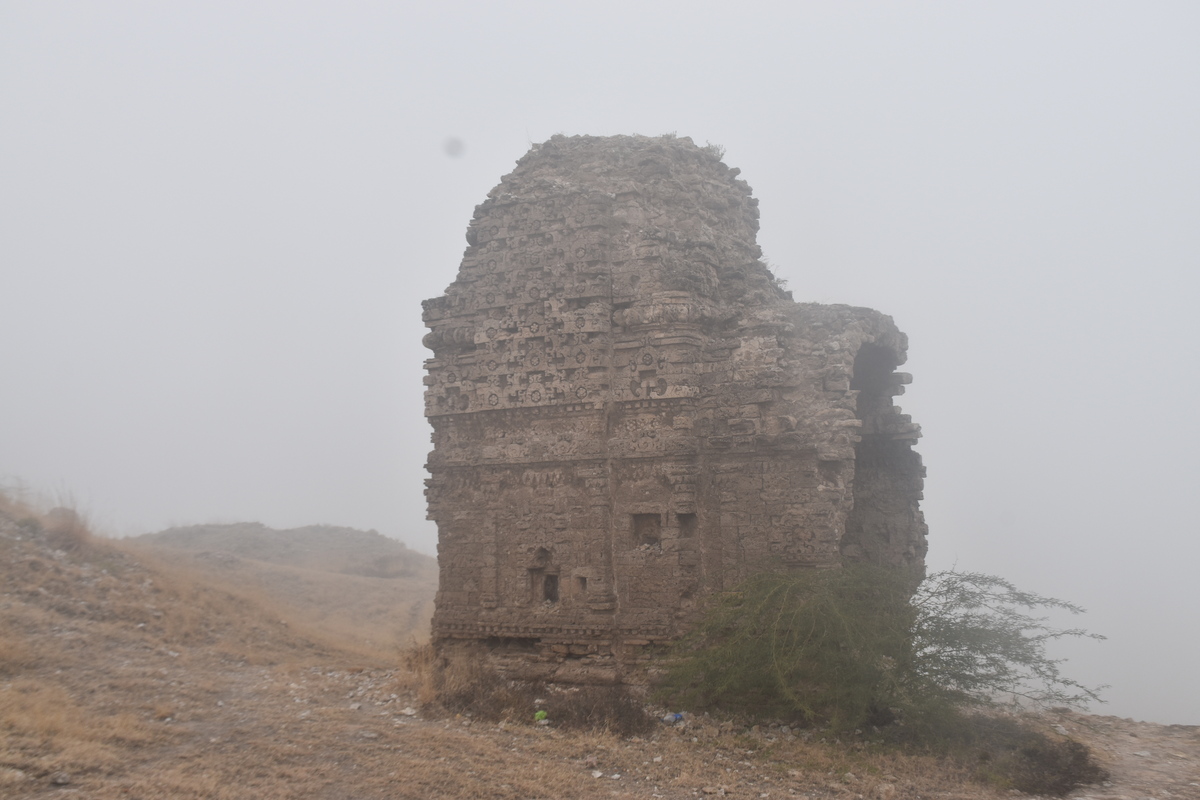
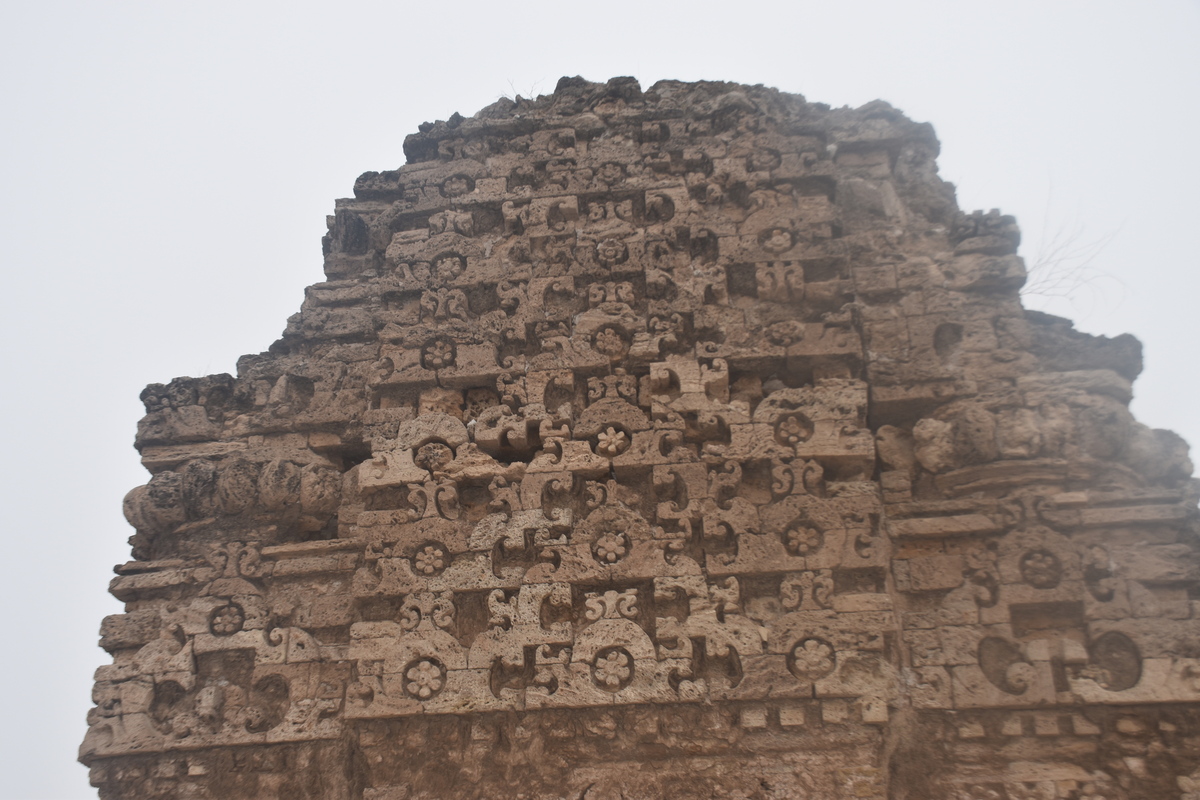
Photographs: Department of Archaeology & Museums national inventory record, displayed from the official source (doam.gov.pk). Not PWHI photography.
- Record ID
- 10364
- Province / territory
- Punjab
- District
- Mianwali
- Tehsil
- Kala Bagh
- Typology
- Monument
- Subtype
- Temple
- Period
- Historic
- Legal status
- Not Protected — UNVERIFIED; no statute or notification cited
- Coordinates
- 33.95737, 72.57457 — source-provided, not field-verified
- Verification status
- source_record; automatically_standardized; verification_required
- Sources
- Hassan, S.K.. (2008). Pakistan:Its Ancient Hindu Temples and Shrines. National Institute of Historical and Cultural Research, Centre of Excellence, Quaid-i-Azam Universi.
Found an error in this record? Submit a correction — quote record ID 10364.
Pakistan's Heritage Digital Ecosystem: Heritage Atlas · PWHI · Visual Record · Forum