
Heritage record
Jam Tamachi Old Mosque
SindhTombProtected

It is located inside the Makli Hills necropolis of Thatta, to the west-north-west of Mausoleum of Jam Nizamuddin, on the west of Jam Tamachi Pavilion and on the east of Madrassah Shaikh Hammad Jamali on the northern fringe of the huge Makli Necropolis in district Thatta. This large brick masonry monument is notable not only because it is the largest structure of the Samma period, equally so because it is the first known masjid (mosque) built at the Makli necropolis. It was constructed by the Samma ruler Jam Tamachi in 14th century during the Tughlaq Period as a token of gratitude to the Sufi saint and his mentor Shaikh Hammad Jamali, along with the khanqah (hermitage) named after the venerable saint. This mosque remained as Jamia (Friday) mosque for considerable long time. The mosque is now a ruined structure of considerable dimensions now lying between the Madrassah of the Sheikh Hammad and his ruined tomb. From the remains it appears that the tomb of Sheikh Hamad Jamali had been built in the courtyard of the mosque. The mosque building, now without a courtyard, measures 16.9 m in length and about 9m in width. It has three arched openings, one each on the north, south and east. The plinth rises in the shape of stone-courses, which carries the brick wall on all the four sides. These walls in turn, are plastered from both inner and outer sides. The eastern facade of the mosque presents a single arched-opening within a vertical raised framed panel in the middle. There are two arched panels, one above the other on the right side of this wall, in addition to a number of square holes scattered over the whole face. The square projecting on the south-eastern corner is meant for the staircase to climb to the roof. The interior of the mosque consists of a single longitudinal hall, divided into three compartments by two arches. The central division is the largest of the flanking ones. There is a simple mihrab, but above the cornice there are honeycombed panels on either side of the central window. On the four corners are pronounced squinches which turn the square of the room into an octagonal base for placing a dome over it while the dome is already collapsed. The stalactites under all the four squinches give further support to them, probably to enable them carry the heavy load to be put over them.
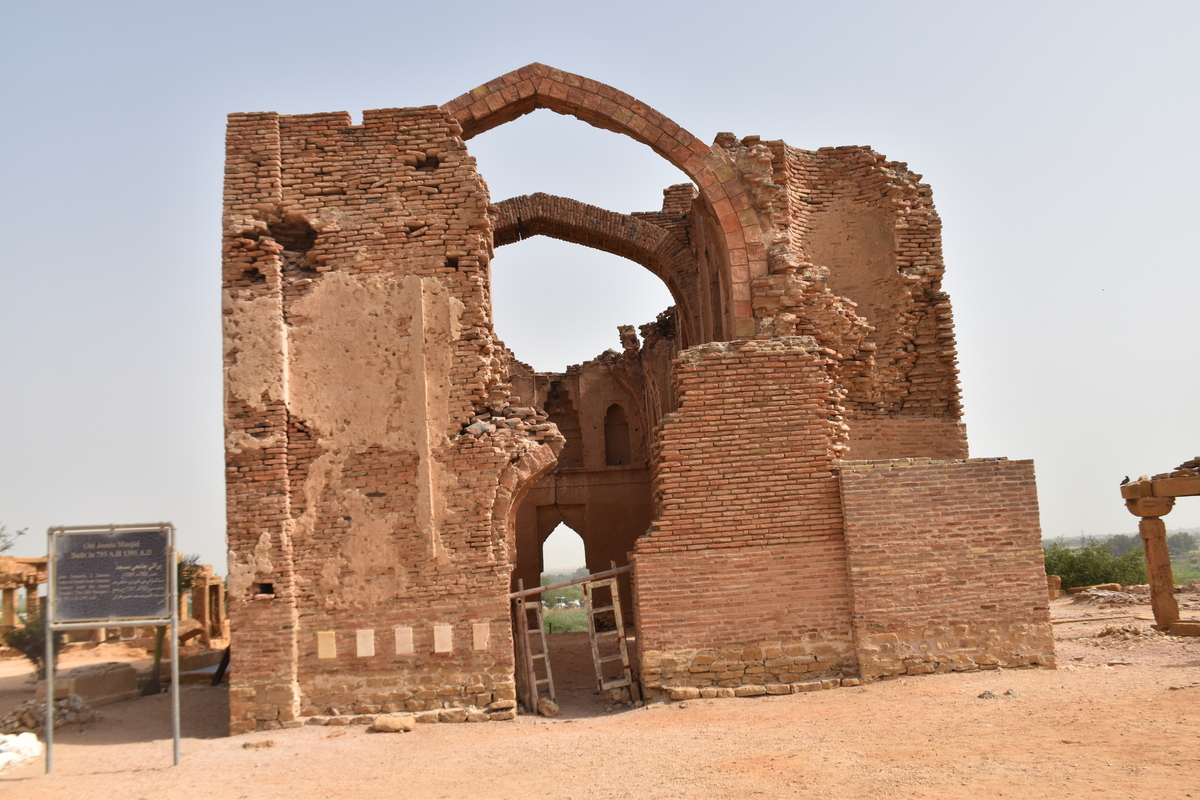

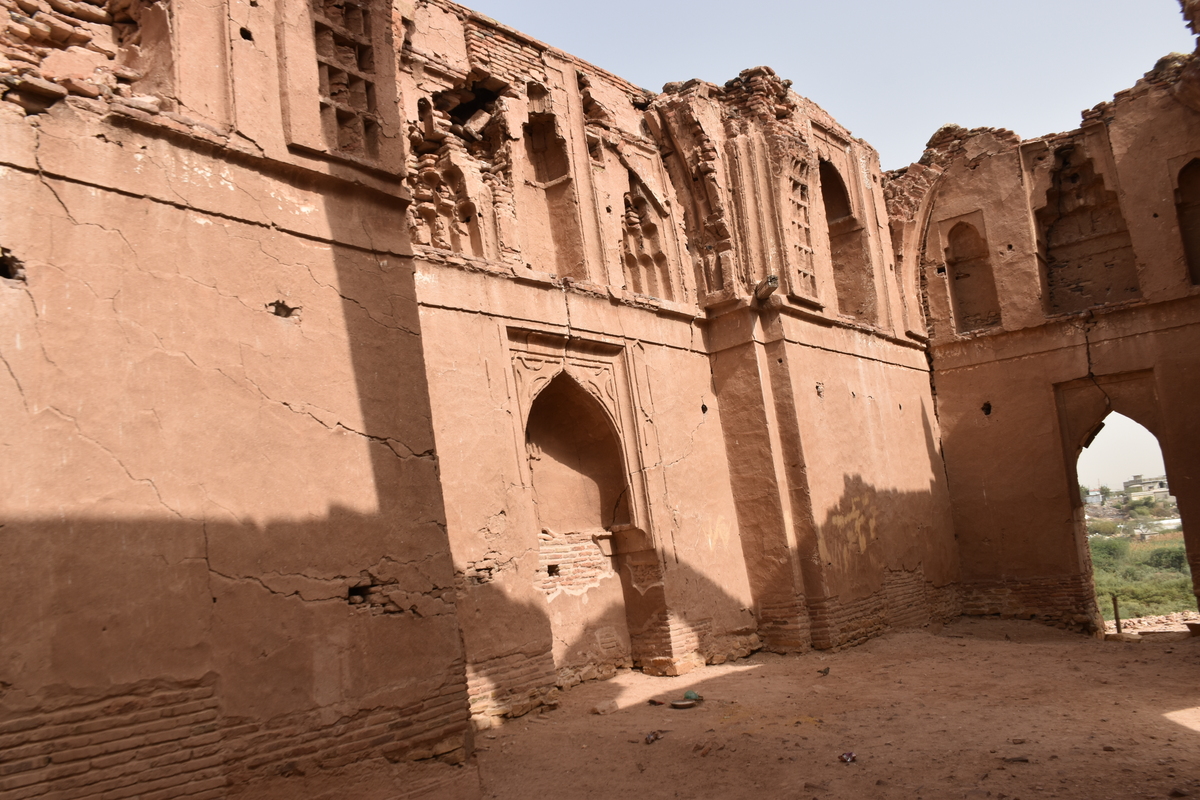

Photographs: Department of Archaeology & Museums national inventory record, displayed from the official source (doam.gov.pk). Not PWHI photography.
- Record ID
- 10382
- Province / territory
- Sindh
- District
- Thatta
- Typology
- Monument
- Subtype
- Tomb
- Period
- Historic
- Legal status
- Not Protected — UNVERIFIED; no statute or notification cited
- Coordinates
- 24.77631, 67.90347 — source-provided, not field-verified
- Verification status
- source_record; automatically_standardized; verification_required
- Sources
- Anonymous. (Miscellaneous). Miscellaneous. Miscellaneous.
Found an error in this record? Submit a correction — quote record ID 10382.
Pakistan's Heritage Digital Ecosystem: Heritage Atlas · PWHI · Visual Record · Forum