
Heritage record
Temple No.3 Bodhesar
SindhTempleProtected
This is Soomra dynasty period temple, it stands within a 01 m high compound wall of rubble masonry of local granite stone with entrance from east. The temple itself consists of a single corridor-like long cell with an open courtyard enclosed only y two side walls on north and south. The two haunches on the north-west and south-west corners suggest that this was supposed to be octagonal hall, which comes in front of the main chamber in Jain temple. In the side walls of the courtyard are two niches of carved red sandstone projecting out from the surface of the wall. The main chamber which appears from outside to have three cells is actually one long room with three compartments. It is roofed with three corbelled low domes of which the central one has been raised from the top very steeply.
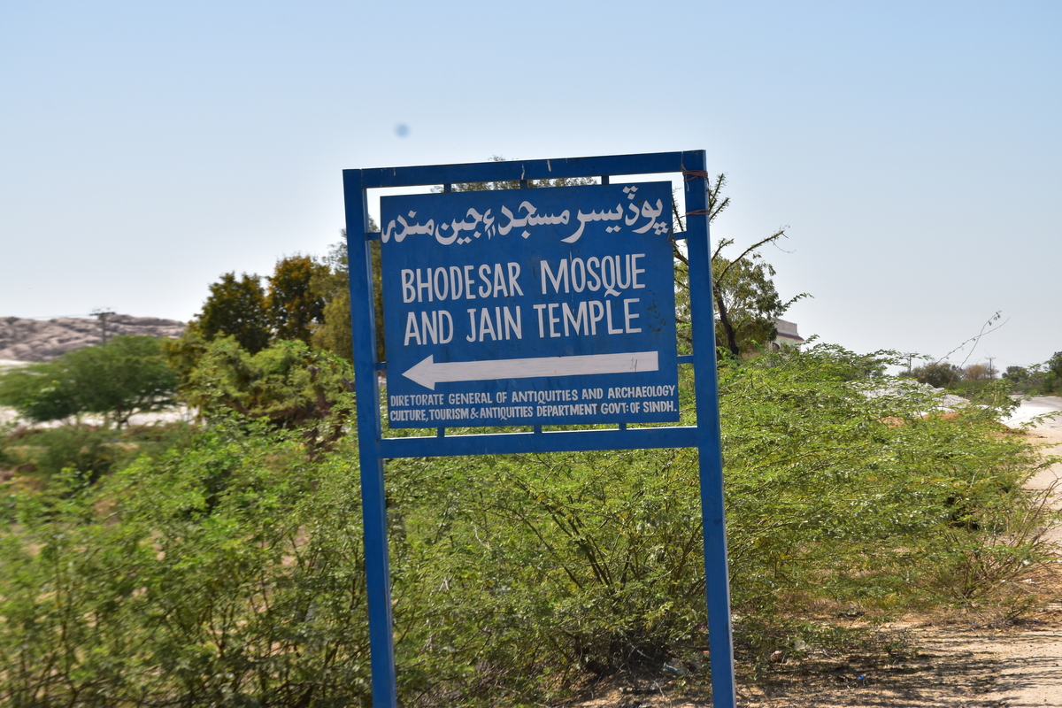
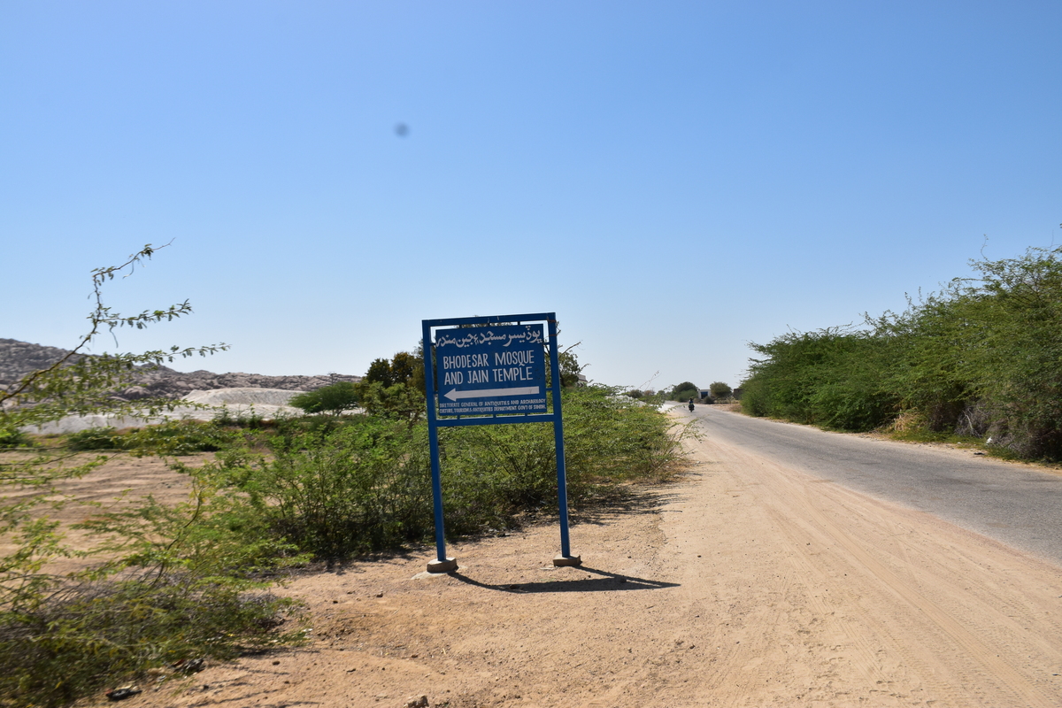
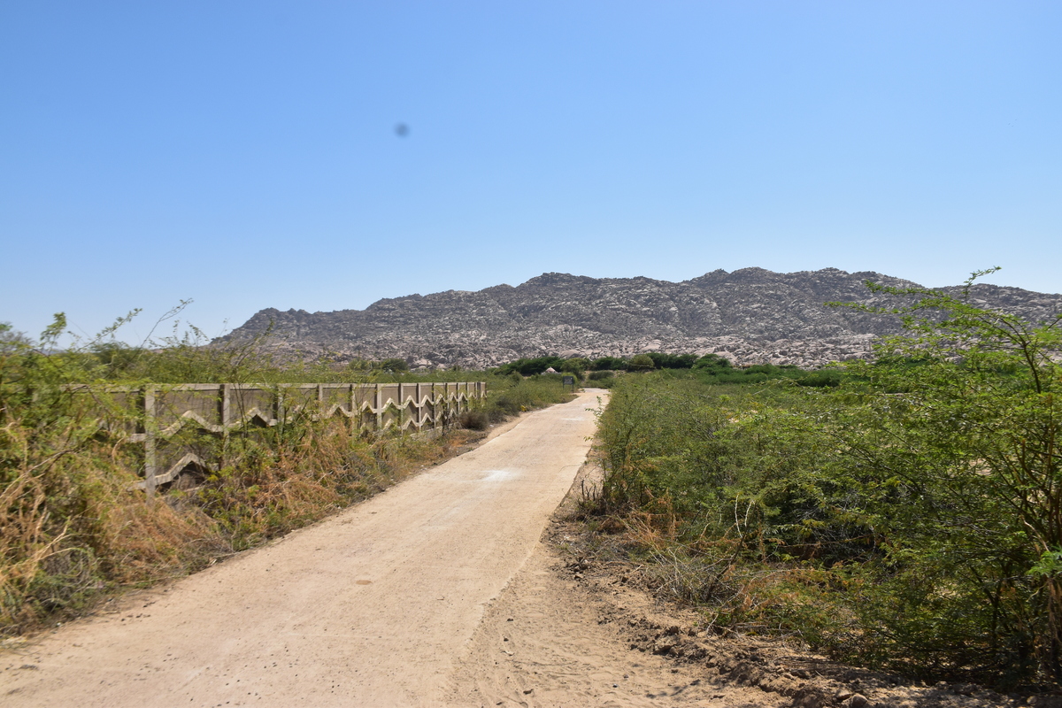
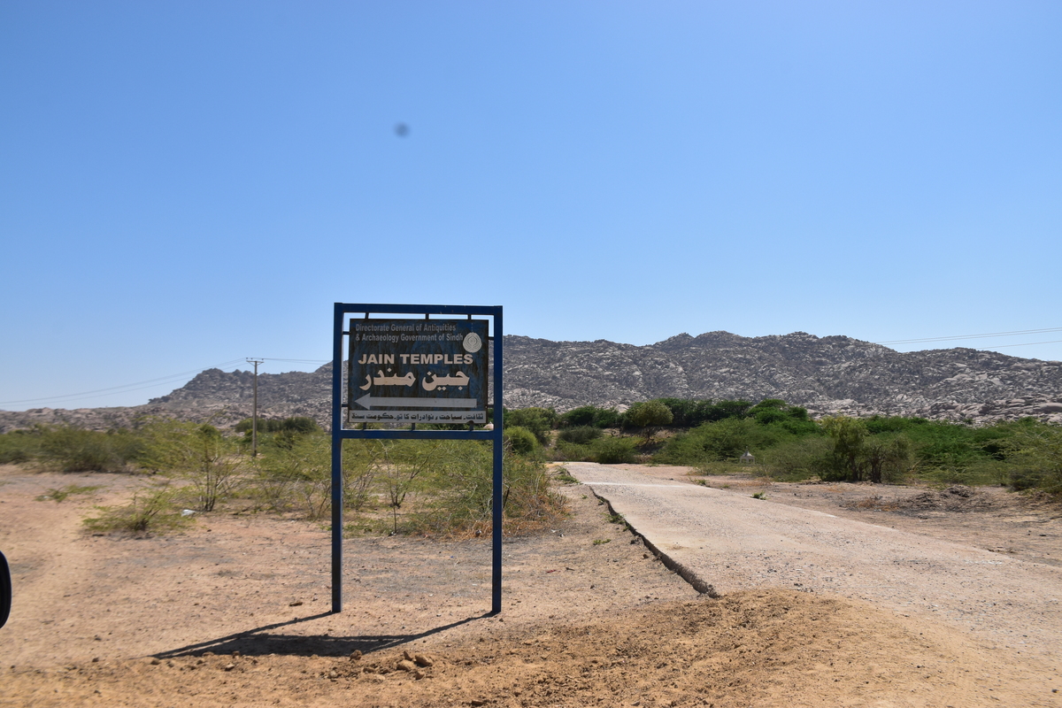
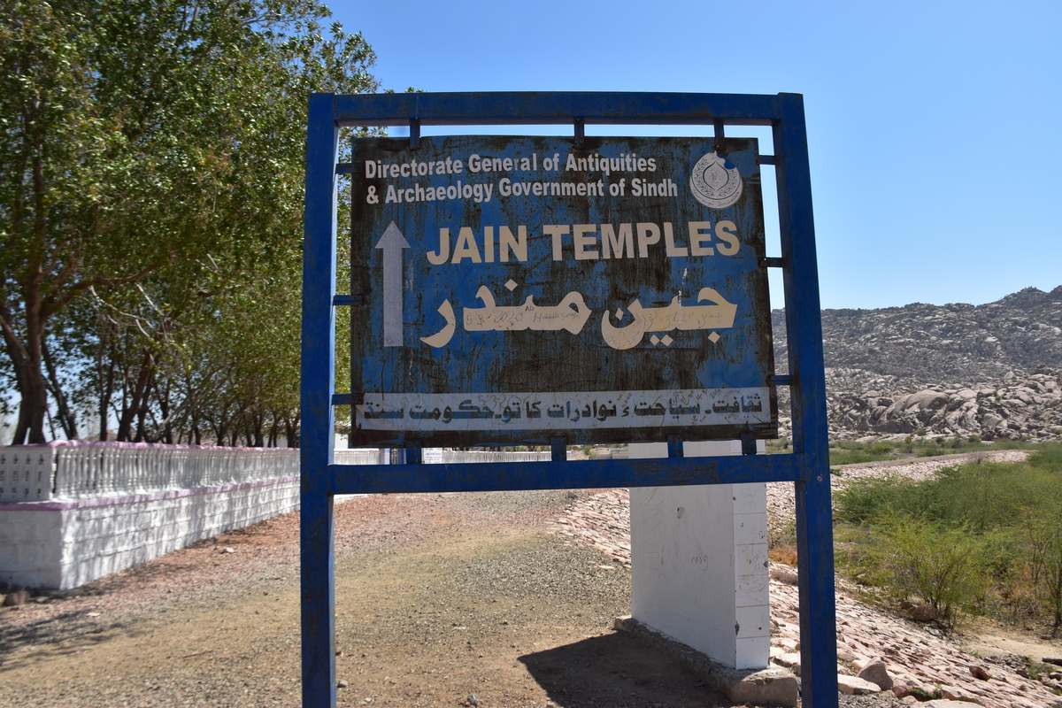
Photographs: Department of Archaeology & Museums national inventory record, displayed from the official source (doam.gov.pk). Not PWHI photography.
- Record ID
- 5489
- Province / territory
- Sindh
- District
- Tharparkar
- Typology
- Monument
- Subtype
- Temple
- Period
- Historic
- Legal status
- Protected by The Antiquity Act 1975 (As amended in 1992) (instrument: Protected by The Antiquity Act 1975 (As amended in 1992))
- Coordinates
- 24.39285, 70.73236 — source-provided, not field-verified
- Verification status
- source_record; automatically_standardized; verification_required
- Sources
- Jansen, Michael, Yasmeen Lari. (2015). Inventory of Cultural Property in the Province of Sindh, Pakistan, 2015. Government of Sindh, Vol 4.
Found an error in this record? Submit a correction — quote record ID 5489.
Pakistan's Heritage Digital Ecosystem: Heritage Atlas · PWHI · Visual Record · Forum