
Heritage record
Badshahi Mosque
PunjabMosqueUNESCO Tentative ListProtected
Badshahi mosque was built during the period of Emperor Aurangzeb Alamgir. It is square in plan, built on a raised platform. The main entrance is on the east. It has a vast courtyard measuring around 49.2 sq. m divided into two parts. The upper part is further divided into three parts, the central portion or the main courtyard of the mosque proper and the two sides which are lower by one step than the central one. The interior consists of two deep long halls. The front compartment is divided into two big halls by the intercepting central vault. The four corner minars with an outer circumference of 20.4 m rise 53.6 m high above their plinth. The top pavilion carried over 8 octagonal columns is alone 32m high. It is circular and hollow inside the center and is occupied by a vertical shaft round which run 204 steps to ascend to the top pavilion.
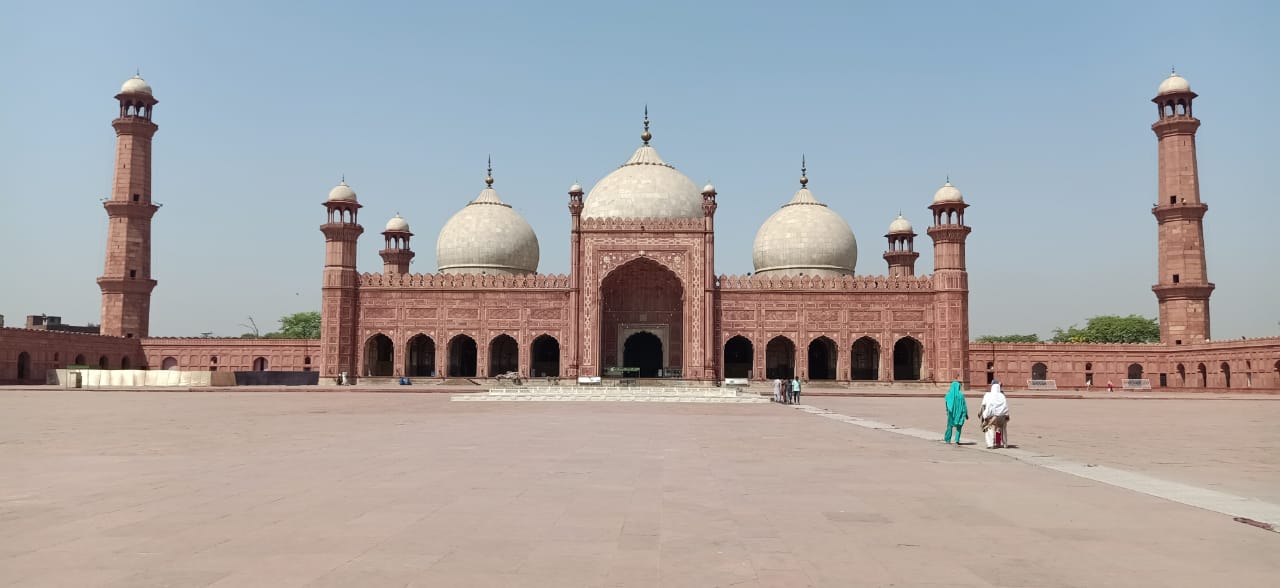
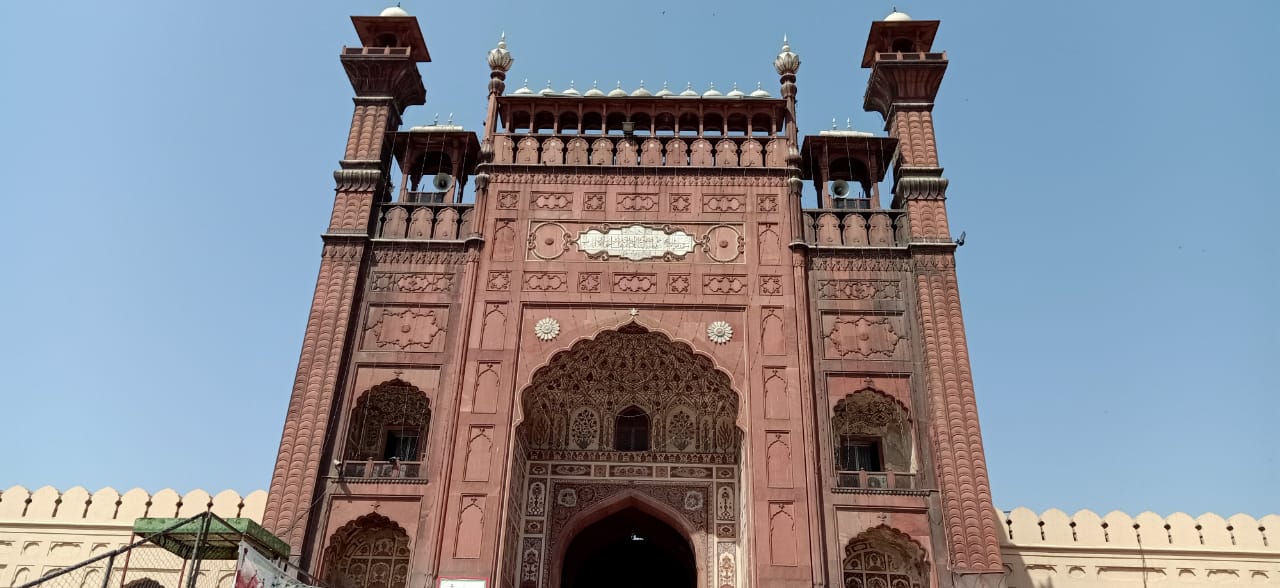
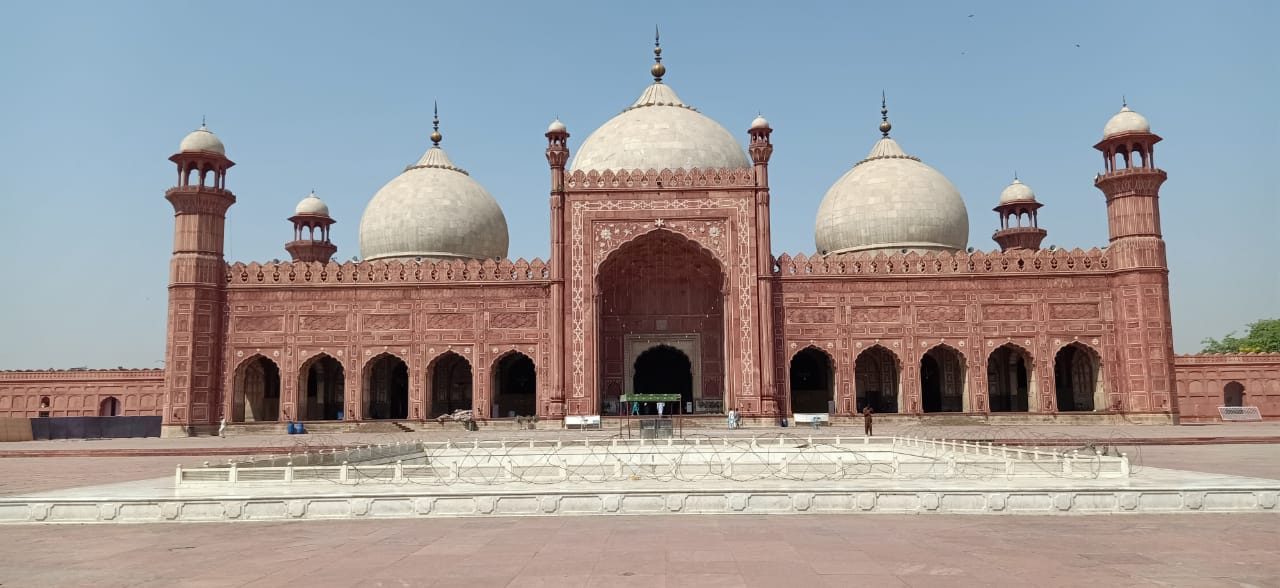
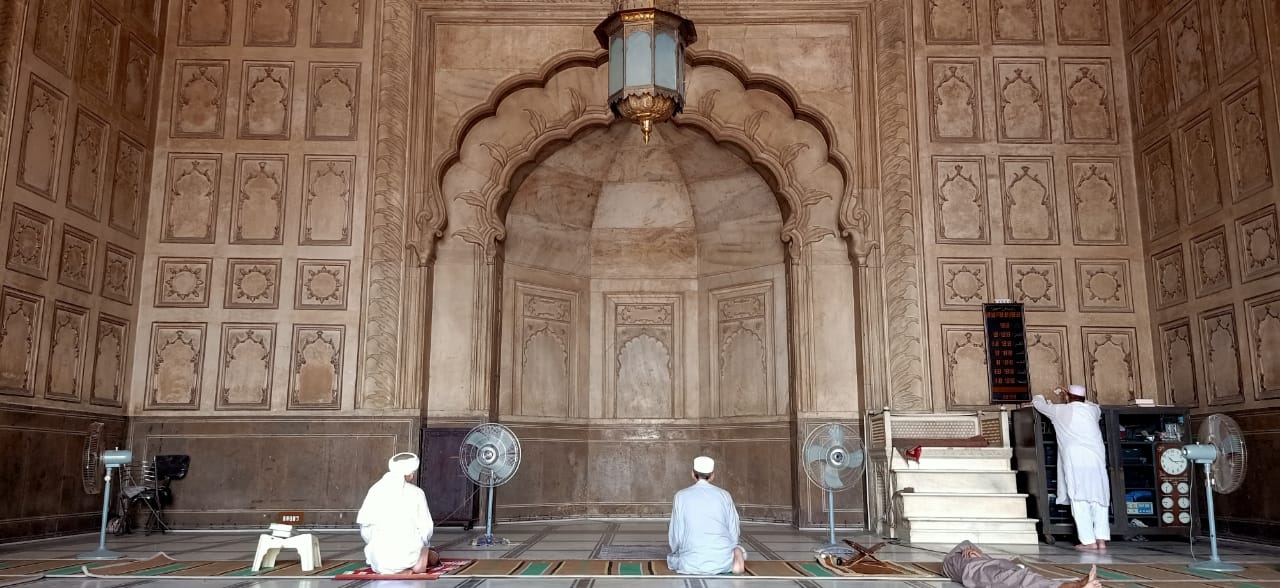
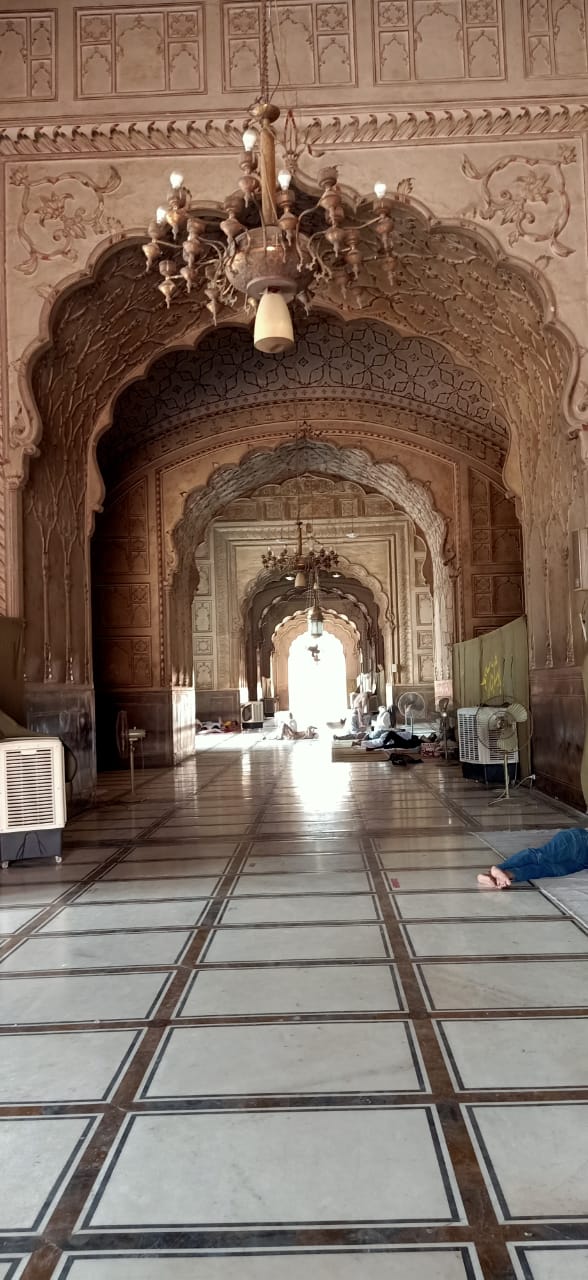
Photographs: Department of Archaeology & Museums national inventory record, displayed from the official source (doam.gov.pk). Not PWHI photography.
- Record ID
- 6467
- Province / territory
- Punjab
- District
- Lahore
- Typology
- Monument
- Subtype
- Mosque
- Period
- Historic
- Legal status
- Protected by The Antiquity Act 1975 (As amended in 1992) (instrument: Protected by The Antiquity Act 1975 (As amended in 1992))
- Tentative List
- Badshahi Mosque, Lahore
- Coordinates
- 31.58806, 74.31000 — source-provided, not field-verified
- Verification status
- source_record; automatically_standardized; verification_required
- Sources
- Khan, Ahmad Nabi. (1987). Archaeological Sites and Historical Monuments Protected Under the Antiquities Act, 1975. Federal Department of Archaeology & Museums, Government of Pakistan, Islamabad.
Found an error in this record? Submit a correction — quote record ID 6467.
Pakistan's Heritage Digital Ecosystem: Heritage Atlas · PWHI · Visual Record · Forum