
Heritage record
Jahangir`s Tomb and Compound
PunjabTombUNESCO Tentative ListProtected
The tomb of Mughal Emperor Jahangir is a single-storeyed square structure in plan, measuring 81.3m on each side and standing on a high platform. An arched verandah runs in front of the series of rooms and four vaulted bays lead to the central burial chamber. The entrance gate of the tomb is double storeyed, the exterior of which is decorated with inlaid geometric and floral design made in red sandstone panels. The half dome of the arch of the passage way shows honeycombed pendentives flanked by panels representing pinnacles and bunches of flowers.
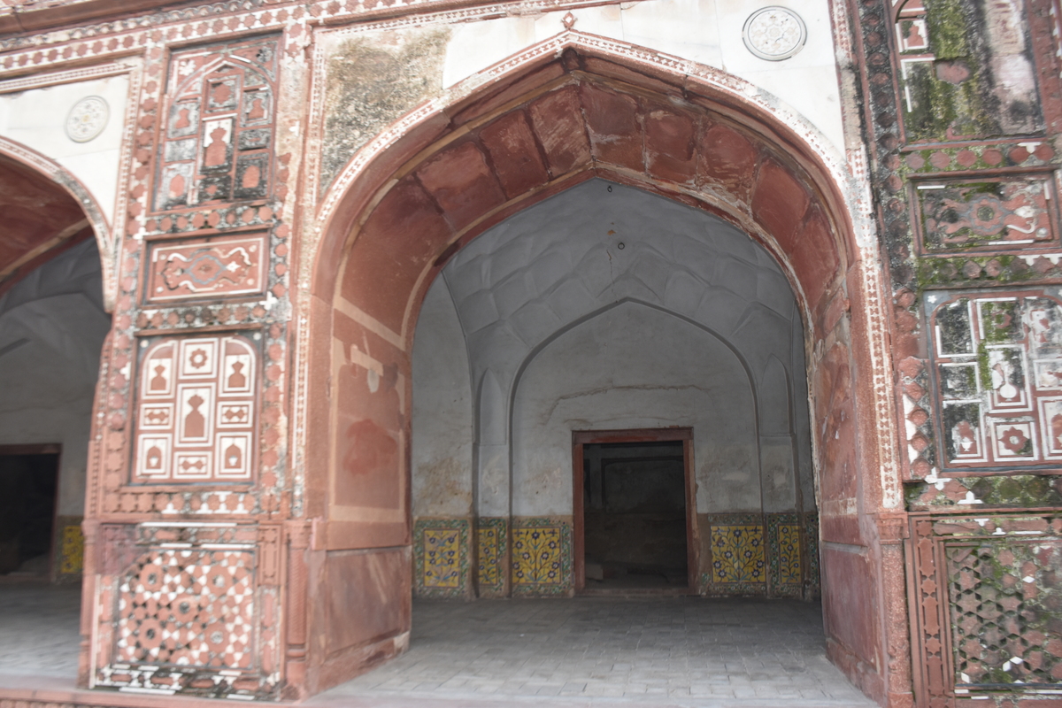
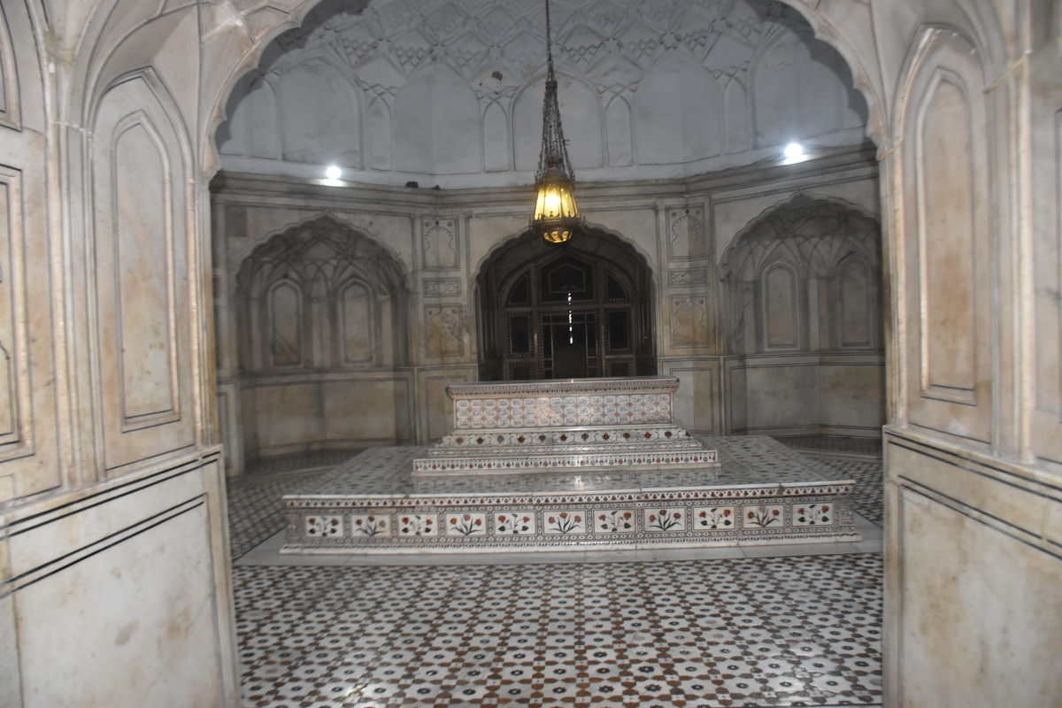
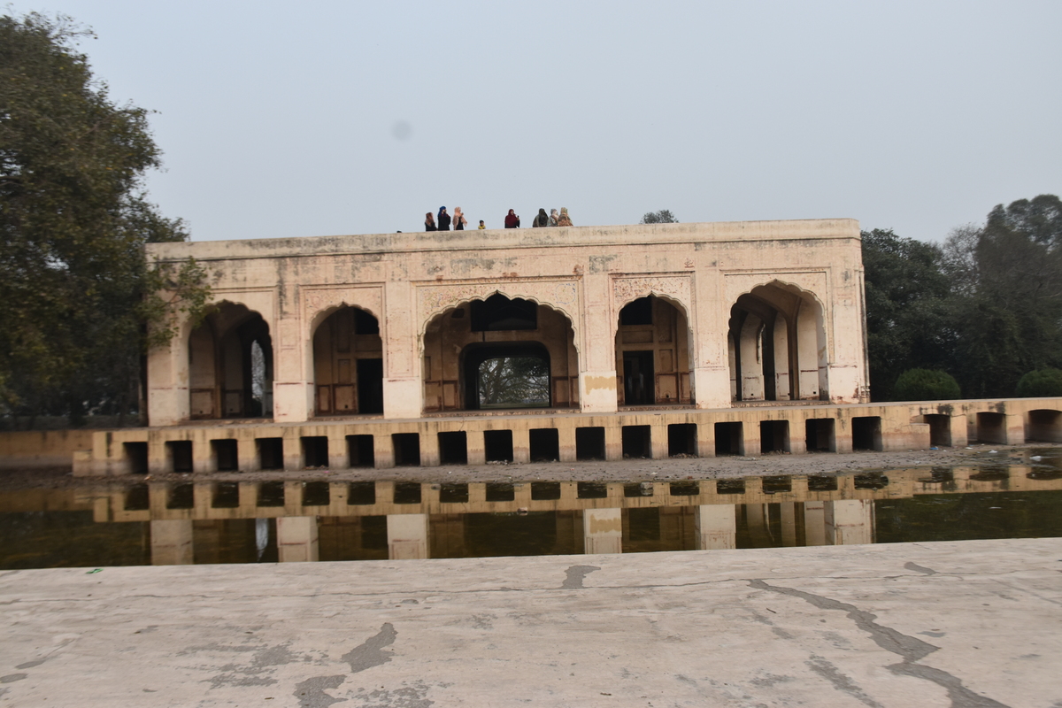
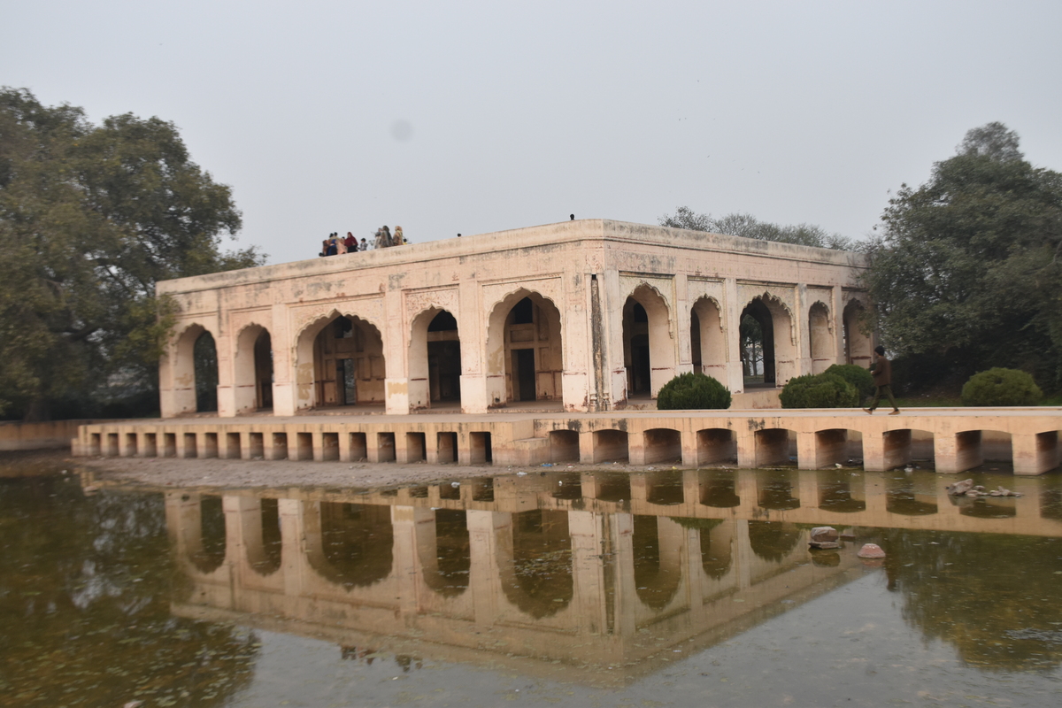
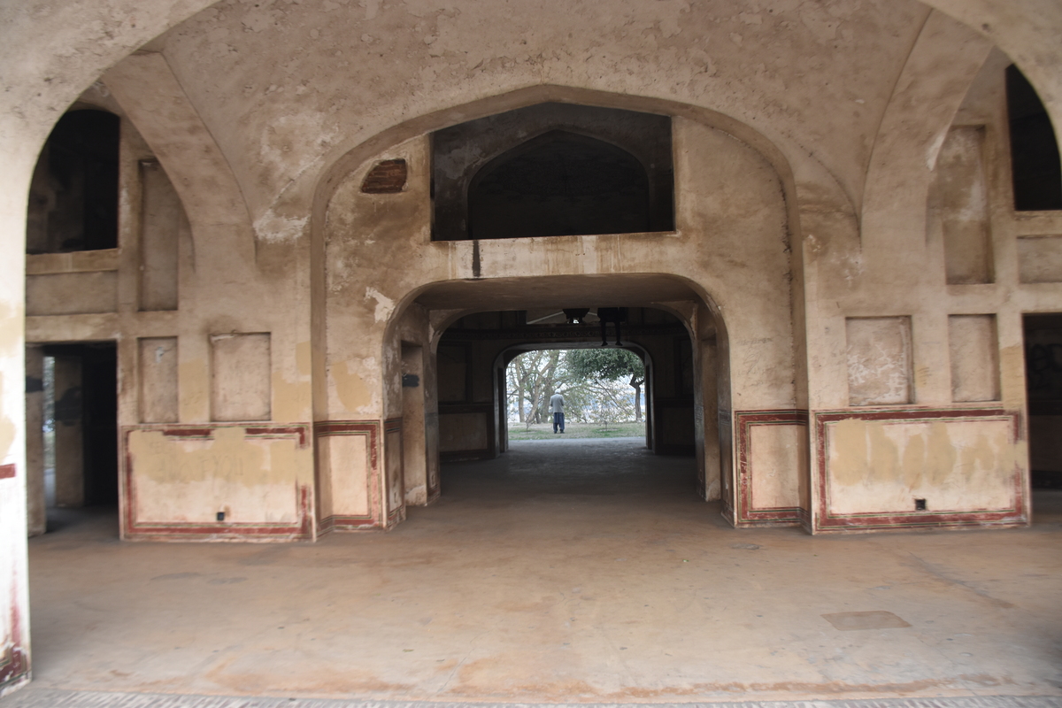
Photographs: Department of Archaeology & Museums national inventory record, displayed from the official source (doam.gov.pk). Not PWHI photography.
- Record ID
- 6479
- Province / territory
- Punjab
- District
- Lahore
- Typology
- Monument
- Subtype
- Tomb
- Period
- Historic
- Legal status
- Protected by The Antiquity Act 1975 (As amended in 1992) (instrument: Protected by The Antiquity Act 1975 (As amended in 1992))
- Tentative List
- Tombs of Jahangir, Asif Khan and Akbari Sarai, Lahore
- Coordinates
- 31.62250, 74.30320 — source-provided, not field-verified
- Verification status
- source_record; automatically_standardized; verification_required
- Sources
- Khan, Ahmad Nabi. (1987). Archaeological Sites and Historical Monuments Protected Under the Antiquities Act, 1975. Federal Department of Archaeology & Museums, Government of Pakistan, Islamabad.
Found an error in this record? Submit a correction — quote record ID 6479.
Pakistan's Heritage Digital Ecosystem: Heritage Atlas · PWHI · Visual Record · Forum