
Heritage record
Nadira Begum`s Tomb and Tank
PunjabTombProtected
The tomb of Nadira Begum is square in plan; each side measuring 13.4 m long. It is a two storeyed building and its total height comes up to 10 m. The height of the first storey is 4 m. The pavilion is constructed of burnt bricks with kanker lime mortar and bears recessed openings on all four sides, three each, in both storeys. The central openings are arched, while those on the side are flat. In the interior of both these storeys, the ceilings and faces of the walls are decorated with traditional Mughal architectural feature of Ghalib Kari. Panels of various geometrical shapes bear traces of red green and black colours. All the four facades of the pavilion are decorated with blind cusped arches and panels.
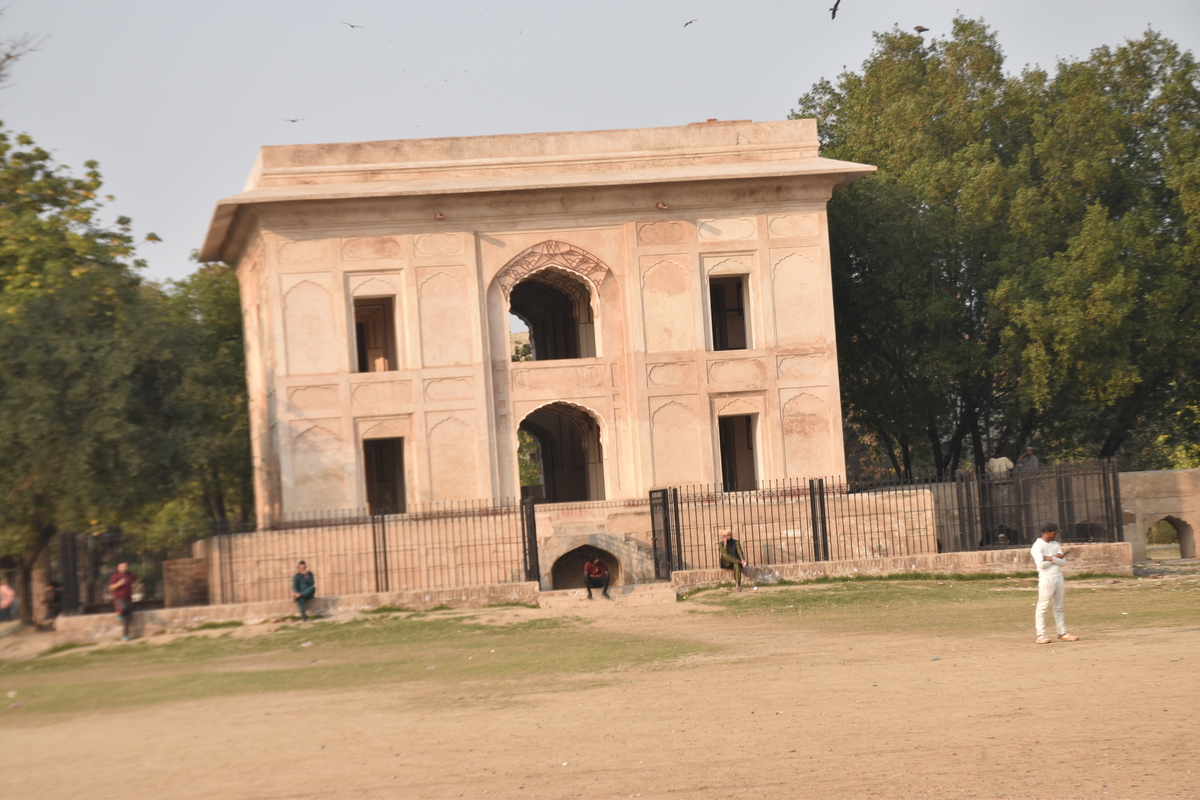
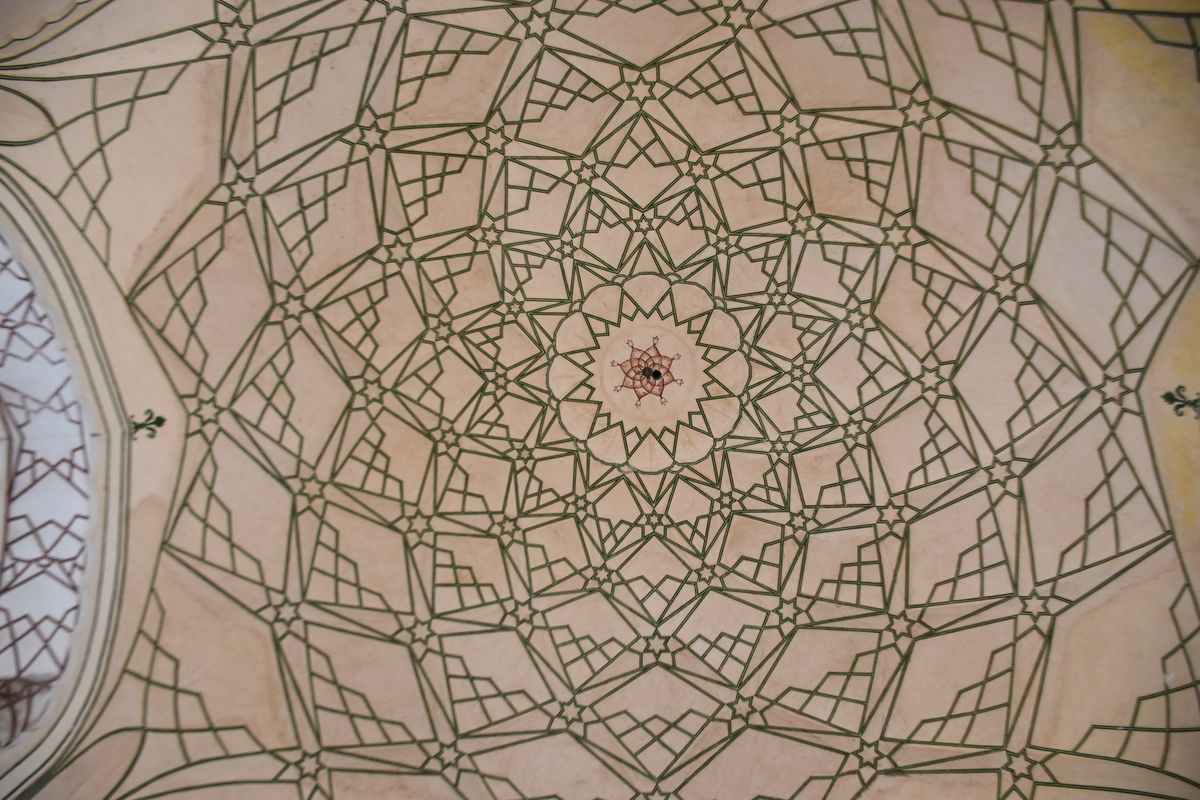
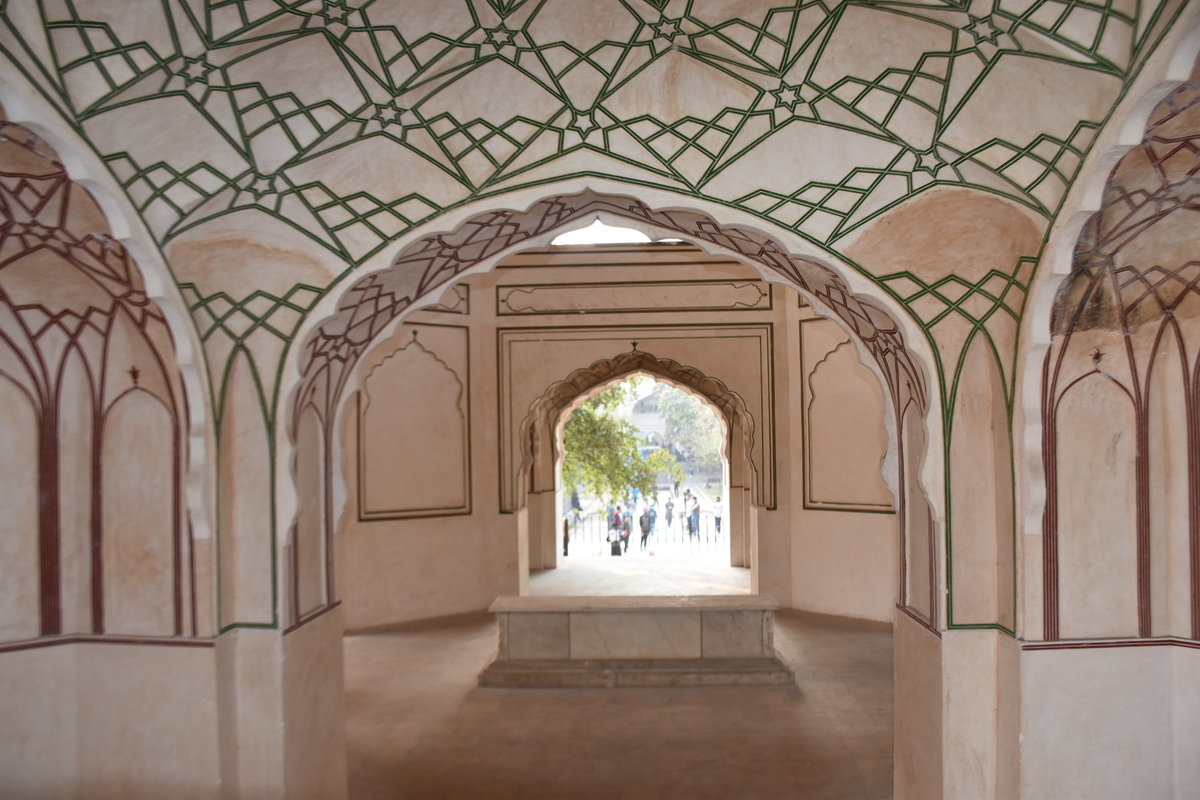
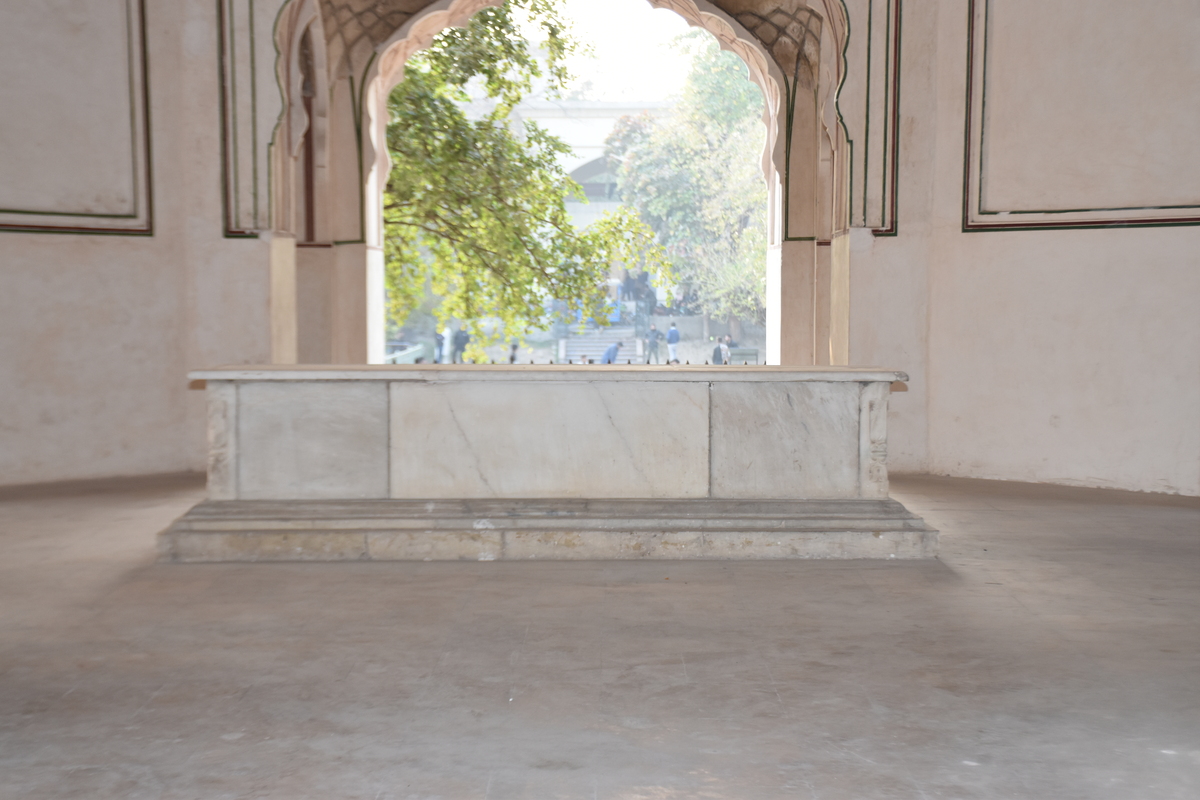
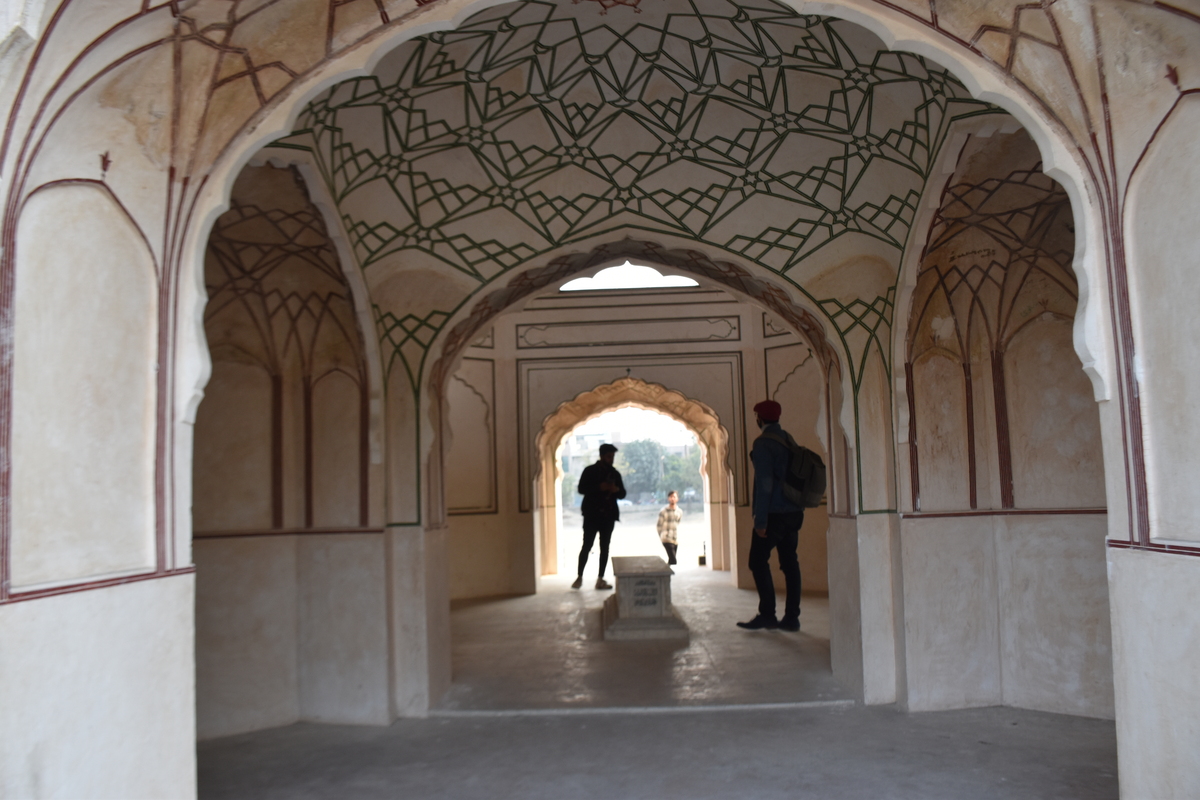
Photographs: Department of Archaeology & Museums national inventory record, displayed from the official source (doam.gov.pk). Not PWHI photography.
- Record ID
- 6485
- Province / territory
- Punjab
- District
- Lahore
- Typology
- Monument
- Subtype
- Tomb
- Period
- Historic
- Legal status
- Protected by The Antiquity Act 1975 (As amended in 1992) (instrument: Protected by The Antiquity Act 1975 (As amended in 1992))
- Coordinates
- 31.54840, 74.36201 — source-provided, not field-verified
- Verification status
- source_record; automatically_standardized; verification_required
- Sources
- Khan, Ahmad Nabi. (1987). Archaeological Sites and Historical Monuments Protected Under the Antiquities Act, 1975. Federal Department of Archaeology & Museums, Government of Pakistan, Islamabad.
Found an error in this record? Submit a correction — quote record ID 6485.
Pakistan's Heritage Digital Ecosystem: Heritage Atlas · PWHI · Visual Record · Forum