
Heritage record
Lahore Fort
PunjabFortWorld Heritage propertyProtected
The Lahore Fort also known as the Old Fort or Shahi Qila (Royal Fort) is located at the northern end of walled city of Lahore and spreads over an area greater than 20 hectares. It contains 21 notable monuments, some of which date to the era of Emperor Akbar. The Lahore Fort is notable for having been almost entirely rebuilt in the 17th century when the Mughal Empire was at the height of its splendor and opulence. After the fall of the Mughal Empire, Lahore Fort was used as the residence of Emperor Ranjit Singh, founder of the Sikh rule. The Sikhs made several additions to the fort. It then passed to the control of the colonial British rule in the 19th century. Let us see this Fort through its distinct Quadrangles:
Shah Burj Quadrangle:
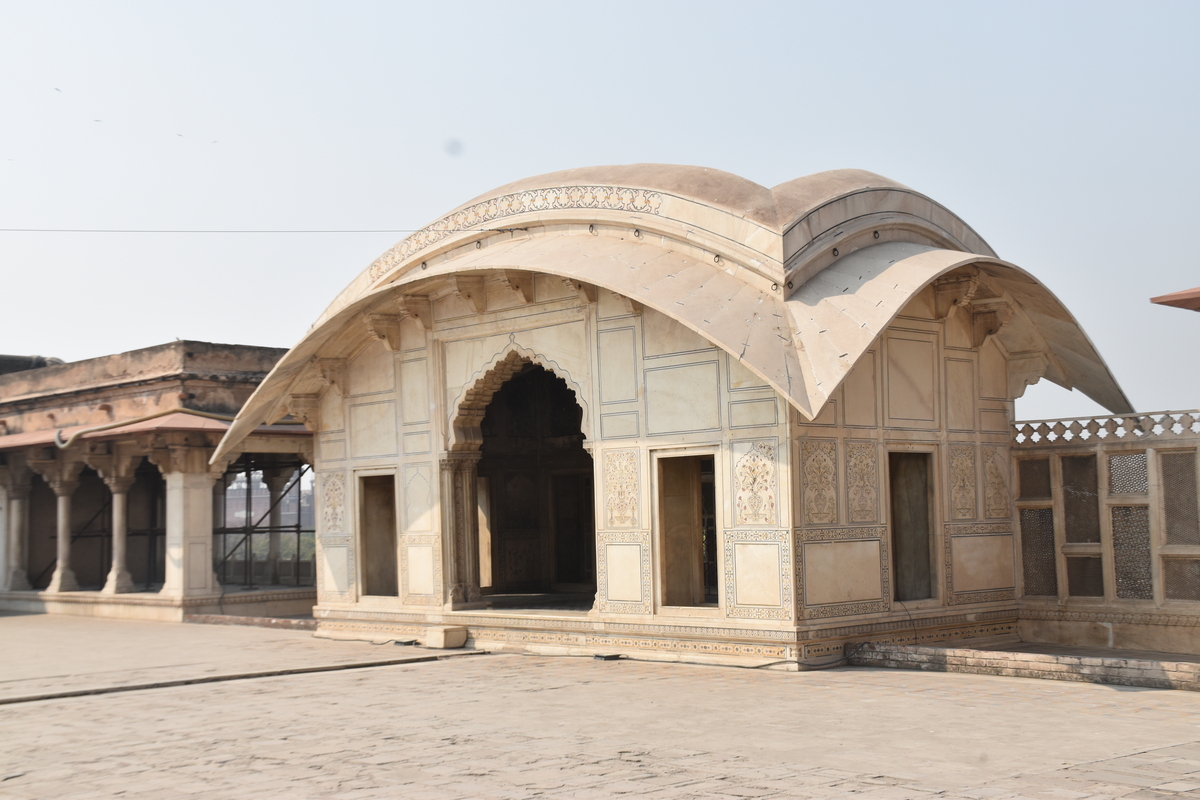
The Naulakha Pavilion is an iconic sight of the Lahore Fort built in 1633 during the Shah Jahan period that is made of prominent white marble and known for its distinctive curvilinear roof. The Naulakha Pavilion served as a personal chamber and was located to the west of the Sheesh Mahal, in the northern section of the fort. The structure was originally inlaid with precious and semi-precious stones. It reflects a mixture of contemporary traditions at the time of its construction, with a sloping roof based on a Bengali style. The marble shades of the pavilion are capped with merlons to hide the view from the grounds.
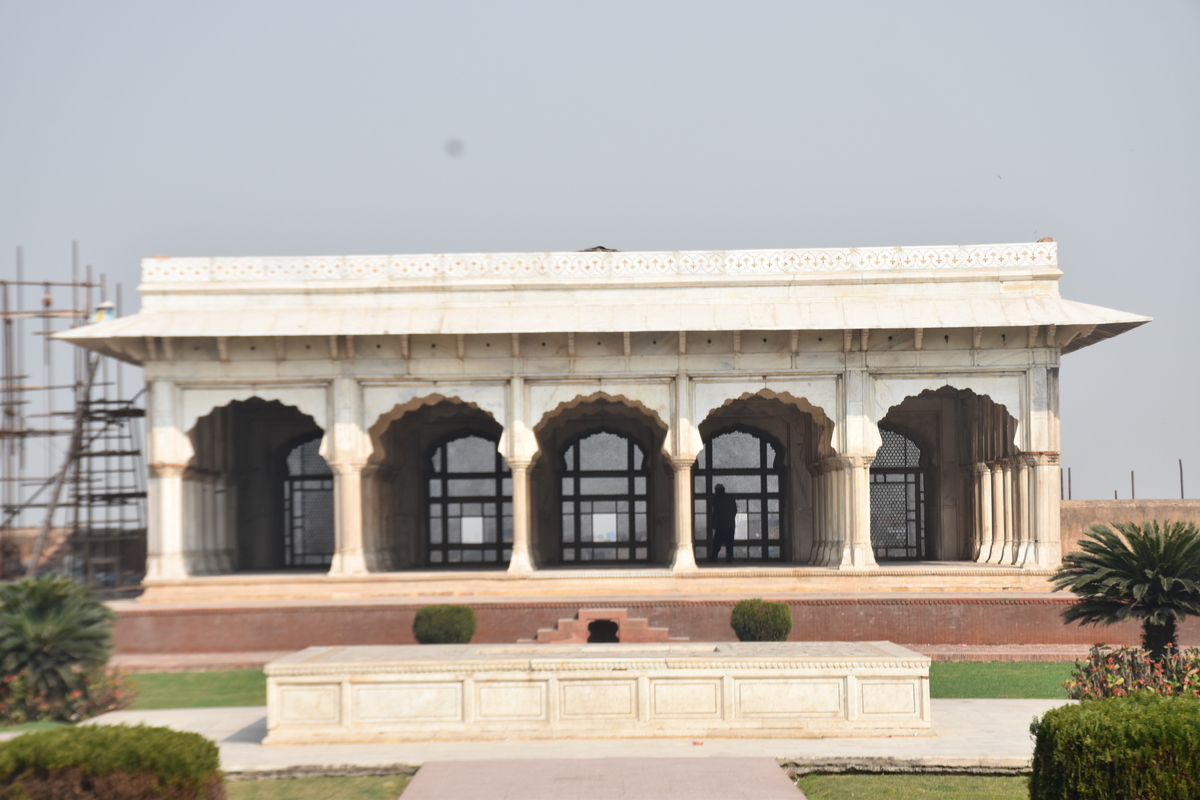
The Sheesh Mahal, "The Palace of Mirrors”; is located within Jahangir`s Shah Burj block in the northern-western corner of the Lahore Fort. It was constructed under the reign of Mughal Emperor Shah Jahan in 1631-32. The ornate white marble pavilion`s walls are decorated with frescoes and are inlaid with pietra dura and complex mirrorwork known as Aina-Kari. It is among the best-known monuments of Lahore Fort and forms the jewel in the fort`s crown. The distinctive Shah Jahani style is reflected in the extensive use of white marble, and hierarchical accents of the construction. Sheesh Mahal was reserved for personal use by the imperial family and close aides. During the Sikh Period, Shah Burj became Ranjit Singh`s favorite place, who built a harem on top of the Sheesh Mahal.
Located directly beneath the Sheesh Mahal and Shah Burj quadrangle is the Summer Palace, also known as the Pari Mahal, or "Fairy Palace." The palace is a labyrinth of chambers that date from the Shah Jahan period. They were used as a residence during hot weather months, as they were cooled by effective ventilation systems that channeled cool breezes into the palace. The palace`s flooring system also helped cool the space - its floors were made of two layers that were separated by a layer of water pumped in from the Ravi River. Cool water perfumed by roses flowed through an elaborate system of 42 waterfalls and cascades throughout the palace. The palace was historically only accessible from the overlying Sheesh Mahal, though a new entrance was built by the British near Hathi Pul, or "Elephant Stairs." Its walls were decorated with intricate frescoes and marble inlay that have been severely deteriorate by layers of subsequent white-washing and centuries of dampness. Passage tunnels also exist that lead from the palace to the fort`s exterior where the river Ravi once flowed, suggesting that it may have been part of an escape tunnel designed to allow occupants to flee in case of attack. The Summer Palace remained in use during the Sikh period under the reign of Ranjit Singh.
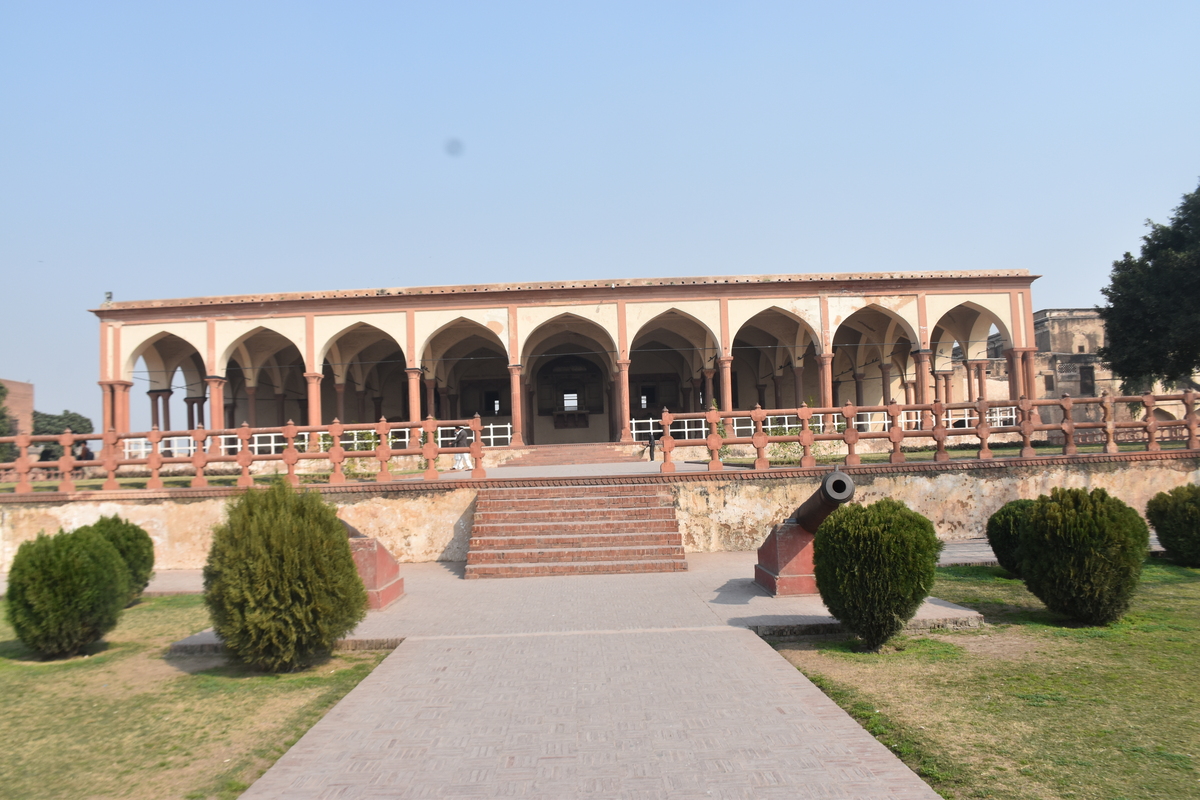
Āth darā, an elevated pavilion with eight openings, was built by Maharaja Ranjit Singh for use as his court. It is located near the gate of the Shah Burj quadrangle and shares a wall with it. The structure is made of marble and red sandstone. The ceiling is decorated with colorful mirrorwork, and Kangra style frescoes depicting Krishna are present on the interior walls.
Khilwat Khana was built by Shah Jahan in 1633 to the east of the Shah Burj Pavilion, and west of the Shah Jahan Quadrangle. It was the residence of the royal ladies of the court. The plinth and door frames are made of marble with a curvilinear roof. In the northwest corner of the Khilawat Khana stands the Kala Burj ("Black Pavilion"). The pavilion is the most significant of the Jahangir-era additions to the Lahore Fort. The vaulted ceilings in the pavilion feature paintings in a European-influenced style of angels which symbolize the virtuosity of King Solomon. It was used as a summer pavilion. In the northeast corner of the Khilawat Khana stands the Lal Burj ("Red Pavilion"). Like the nearby Kala Burj, the Lal Burj was built during the reign of Jahangir, though finished during the reign of Shah Jahan. Octagonal in shape, the Lal Burj was used as a summer pavilion. It features primary windows that opened to the north to catch cool breezes. The interior frescoes date mostly from the Sikh era, along with the entire upper level that was also added during the Sikh era.
Shah Jahan`s Quadrangle:
The collection of buildings surrounding the quadrangle situated between Jahangir`s Quadrangle and Khilawat Khana is referred to as Shah Jahan`s Quadrangle. Diwan-i-Khas is one of the most splendid buildings in this quadrangle. In contrast to the Diwan-i-Aam, the Diwan-i-Khas served as a hall where the emperor would attend to matters of the state, and where courtiers and state guests were received. The hall was site of elaborate pageantry, with processions of up to one hour long occurring before each audience session. Khwabgah was the bedroom of Shah Jahan. It was built by Shah Jahan under the supervision of Wazir Khan in 1634 during his first visit to the city. Five sleeping chambers are aligned in a single row. The chambers feature carved marble screens and are decorated with inlaid white marble and frescoes, It is the first building built by Shah Jahan in the fort. At present, its decorations have vanished except for a trace of the marble which once might have beautified the façade.
Jahangir`s Quadrangle:
Jahangir`s Quadrangle occupies the northeastern corner of the fort. Though named for Jahangir, construction on the site began during the reign of Akbar but was completed in 1620 under Jahangir. Akbar`s syncretic style is noted in the quadrangle, as it employs column brackets carved in the form of animals. The quadrangle`s layout differs from other Mughal quadrangles which are based upon the layout of a Persian paradise garden and instead is formed by concentric rectangles with a fountain in its centre.
The Diwan-i-Aam was built by Shah Jahan in 1628 in a prominent part of the fort immediately south of Jahangir`s Quadrangle. It was built style of a Chehel Sotoun - a Persian style 40-pillar public audience hall, in a style similar to the Diwan-i-Aam at the Agra Fort. The Diwan-i-Aam was used as a hall for the emperors to hold an audience with commoners. Shah Jahan`s Diwan-i-Aam was destroyed in 1841 when the son of Maharaja Ranjit Singh, Sher Singh bombarded the fort in his fight against Maharani Chand Kaur, the wife of Maharaja Karak Singh. The current structure was built by the British in 1849 after their victory against the Sikhs.
Kharak Singh Haveli was the haveli of Kharak Singh, the heir to Ranjit Singh. It lies in the southeast of the Jahangir`s Quadrangle. It was later occupied by the British where the first and the ground floor were used as a Commandant`s Quarters and go down and servants house respectively. Currently, it houses the archaeological survey office.
The Jahangir Quadrangle is bordered on its northern edge by Jahangir`s sleeping chambers, the Bari Khwabgah, which was largely reconstructed during the British era.
The Sikh-era Sehdari pavilion, or "Three-doored" pavilion, is located to the east of the Bari Khwabgah. A second Sehdari pavilion was located to the west of the Bari Khwabgah but was subsequently destroyed during the British period. The surviving pavilion was used as an office for Faqir Syed Noor-ud-din, a trusted Governor of Ranjit Singh. The architectural style of the Sehdari pavilion is typical of the Sikh period. Frescoes decorating the pavilion portray floral designs, birds, and Hindu religious themes.
Maktab Khana
The Maktab Khana ("Clerk`s Quarters") originally known as Dawlat Khana-e-Jahangir, was constructed in 1617 under the supervision of Mamur Khan during the reign of Jahangir as a set of cloisters near the Moti Masjid. Designed by Khawaja Jahan Muhammad Dost, it was used as a passage to the Audience Hall from the palace buildings to the north. Clerks in the Maktab Khana would also record the entry of guests into the fort. It features iwans in the Persian-Timurid style on each of its four sides. Each iwan is flanked by arches.
Moti Masjid
The Moti Masjid, the "Pearl Mosque", is located on the western side of Lahore Fort. The white marble mosque was built between 1630–35, has three superimposed domes, two aisles of five bays, and a slightly raised central pishtaq, or portal with a rectangular frame. This five-arched facade distinguishes it from other mosques of a similar class with three-arched facades. The interior is simple and plain except for ceilings that are decorated and designed in four different orders, two arcuate, and two trabeated.
Gates
Akbari Gate
Mughal Emperor Akbar built two gates. Akbari Gate was built in 1566 and is now called Maseeti Gate.
Alamgiri Gate
Located at the western end of the fort, the Alamgiri Gate is the entrance of the Lahore Fort. It was built by the Mughal emperor Aurangzeb in 1674. It has two semi-circular bastions where lotus petal design adorns its base. It opens to the Hazuri Bagh and faces the Badshahi Mosque. The gate is one of Lahore`s most iconic monuments, and once featured on Pakistani currency.
Shah Burj Gate
This gate was restored in 2020 by Aga Khan Cultural Service Pakistan with funding from the Royal Norwegian Embassy.
Naag Temple
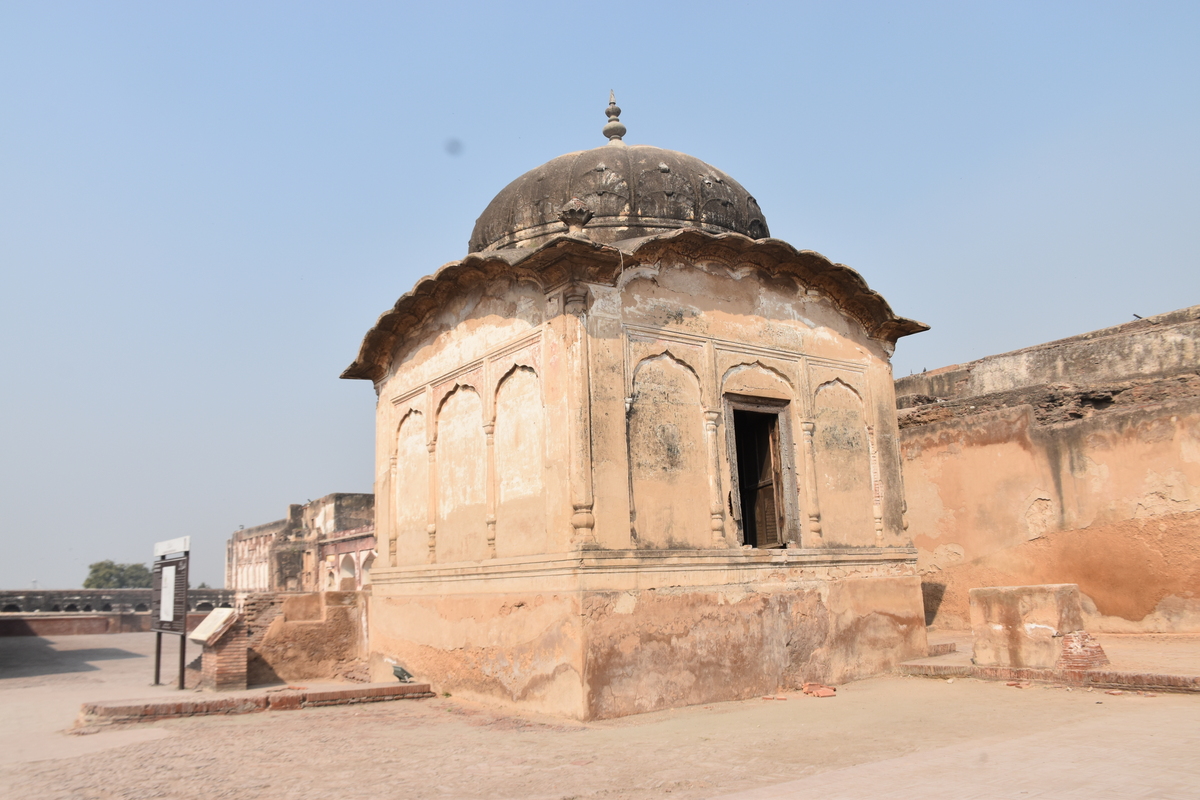
The Naag temple is a Sikh temple built by Chand Kaur, the wife of Kharak Sing. The temple is square in plan and built on a raised platform. Its exterior walls are covered with fresco paintings. The temple also has a water-melon shaped dome. The site is currently closed to the public in order to prevent further deterioration.
Mai Jindan Haveli
Mai Jindan Haveli is of unknown origins and believed to be a Mughal structure but attributed to the Mai Jindan, Chand Kaur because of the extensive additions by the Sikhs. It is a two-storied building and is presently the site of the Sikh Gallery Museum.
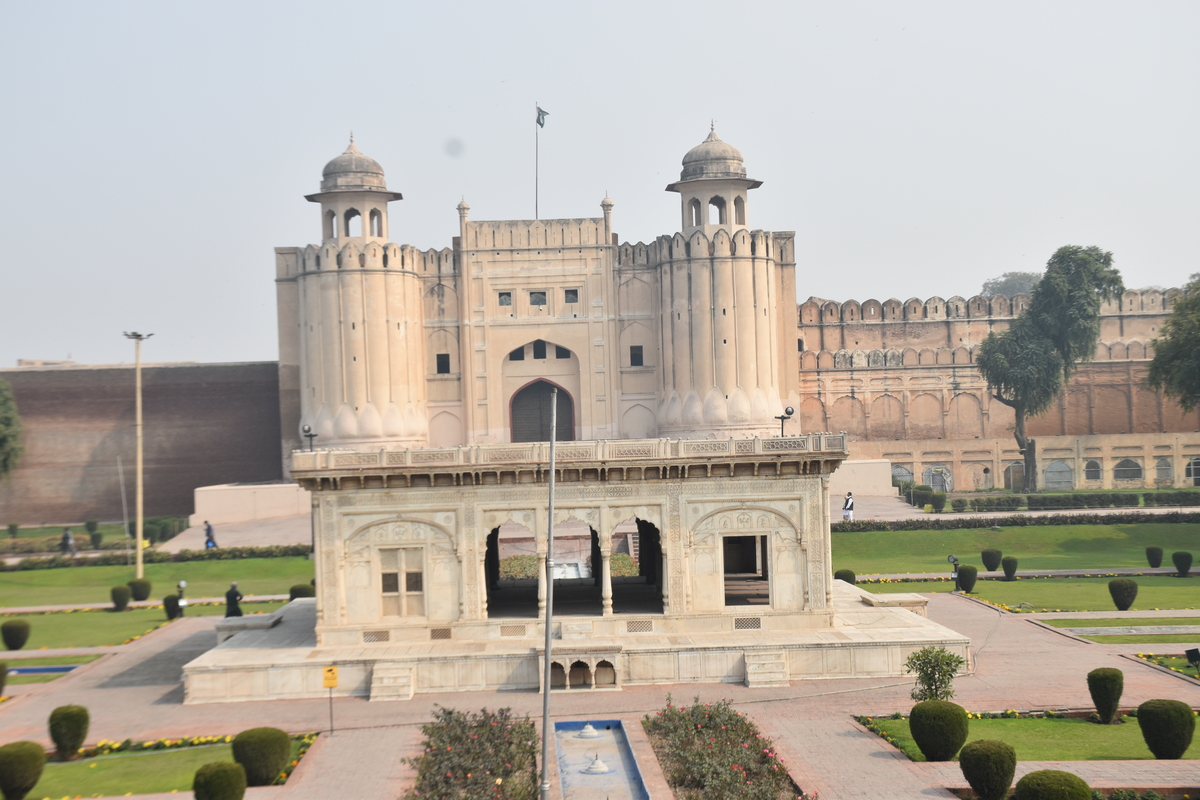
Photographs: Department of Archaeology & Museums national inventory record, displayed from the official source (doam.gov.pk). Not PWHI photography.
- Record ID
- 6502
- Province / territory
- Punjab
- District
- Lahore
- Typology
- Monument
- Subtype
- Fort
- Period
- Historic
- Legal status
- Protected by The Antiquity Act 1975 (As amended in 1992) (instrument: Protected by The Antiquity Act 1975 (As amended in 1992))
- World Heritage
- Fort and Shalamar Gardens in Lahore
- Coordinates
- 31.58791, 74.31506 — source-provided, not field-verified
- Verification status
- source_record; automatically_standardized; verification_required
- Sources
- Khan, Ahmad Nabi. (1987). Archaeological Sites and Historical Monuments Protected Under the Antiquities Act, 1975. Federal Department of Archaeology & Museums, Government of Pakistan, Islamabad.
Found an error in this record? Submit a correction — quote record ID 6502.
Pakistan's Heritage Digital Ecosystem: Heritage Atlas · PWHI · Visual Record · Forum