
Heritage record
Tomb of Nuria
PunjabTombProtected
The third tomb in the series built on the south-east of the tomb of Bala al-Halim, is that of the architect who built the foregoing two mausoleums, square in plan, it has also only half a portion intact. Each corner of the square has a battered turret with a cupola. It has probably two entrances, one on the south and the other on north. The other two closed sides have glazed tiles paneling decorated from within and without. The zone of transition has been created with corner squelches on which is placed the base of the dome. The base of the dome has arched opening at cardinal points. The interior of the square is faced with bands of glazed tiles created with tiles mosaics.
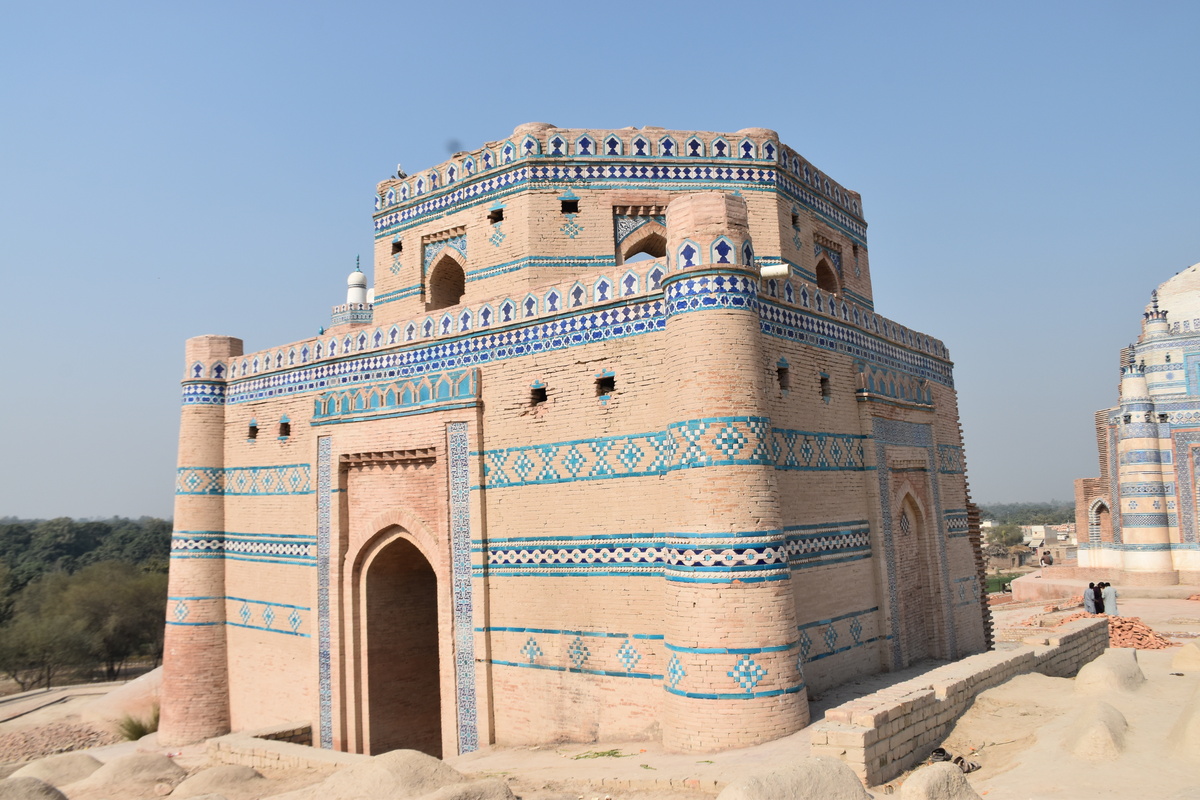
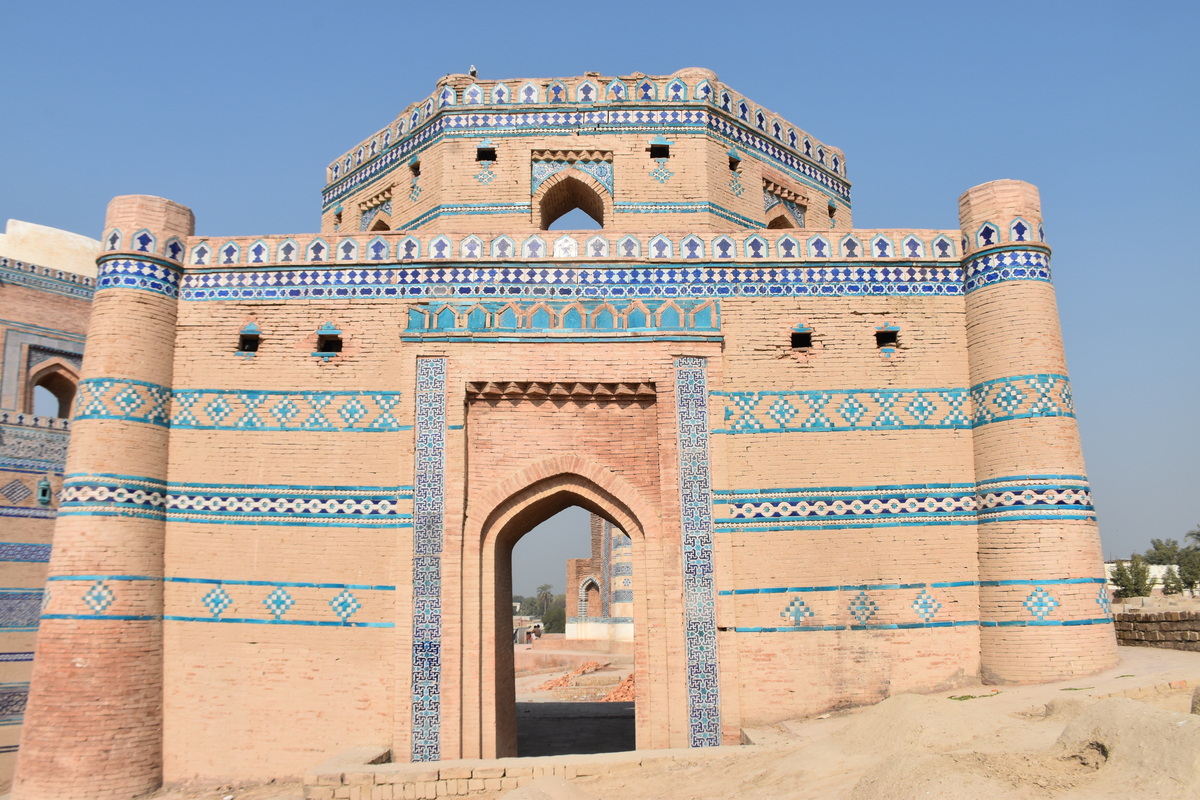
Photographs: Department of Archaeology & Museums national inventory record, displayed from the official source (doam.gov.pk). Not PWHI photography.
- Record ID
- 6551
- Province / territory
- Punjab
- District
- Bahawalpur
- Typology
- Monument
- Subtype
- Tomb
- Period
- Historic
- Legal status
- Protected by The Antiquity Act 1975 (As amended in 1992) (instrument: Protected by The Antiquity Act 1975 (As amended in 1992))
- Coordinates
- 29.24063, 71.05223 — source-provided, not field-verified
- Verification status
- source_record; automatically_standardized; verification_required
- Sources
- Khan, Ahmad Nabi. (1987). Archaeological Sites and Historical Monuments Protected Under the Antiquities Act, 1975. Federal Department of Archaeology & Museums, Government of Pakistan, Islamabad.
Found an error in this record? Submit a correction — quote record ID 6551.
Pakistan's Heritage Digital Ecosystem: Heritage Atlas · PWHI · Visual Record · Forum