
Heritage record
Haveli Sujan Singh
PunjabHaveliProtected
The haveli of Sujhan Singh was originally a two storey building constructed around a central open courtyard with a recessed entrance porch with a large ornate main door leading to a staircase to the first floor. A door to the north leads to entrance rooms and then through a portico to the interior courtyard. It is flanked on the north and south sides by rooms and on the east by a large hall with side chambers. Narrow stairs in the southeast corner led to the first and second floors. When it was built in the late 19th century it was known as a palace and gardens. The view from the top of the haveli reveals several other old houses perhaps of similar date, but all spaced widely across the landscape. This garden landscape would have survived up to 1947when the haveli was abandoned by Sujan Singhs family.
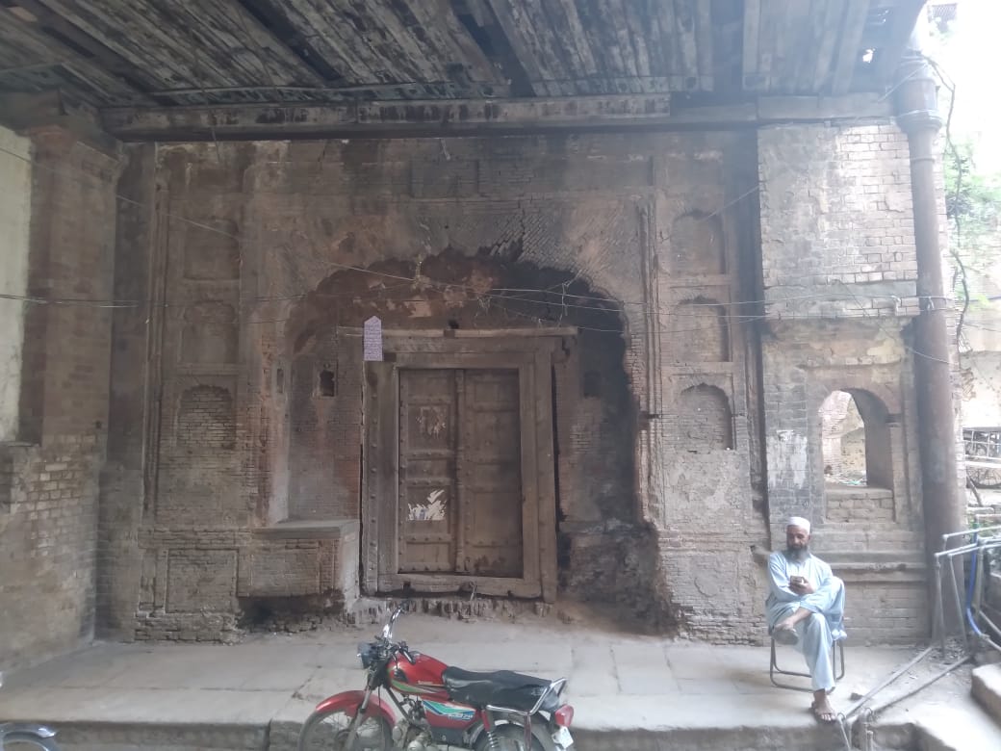
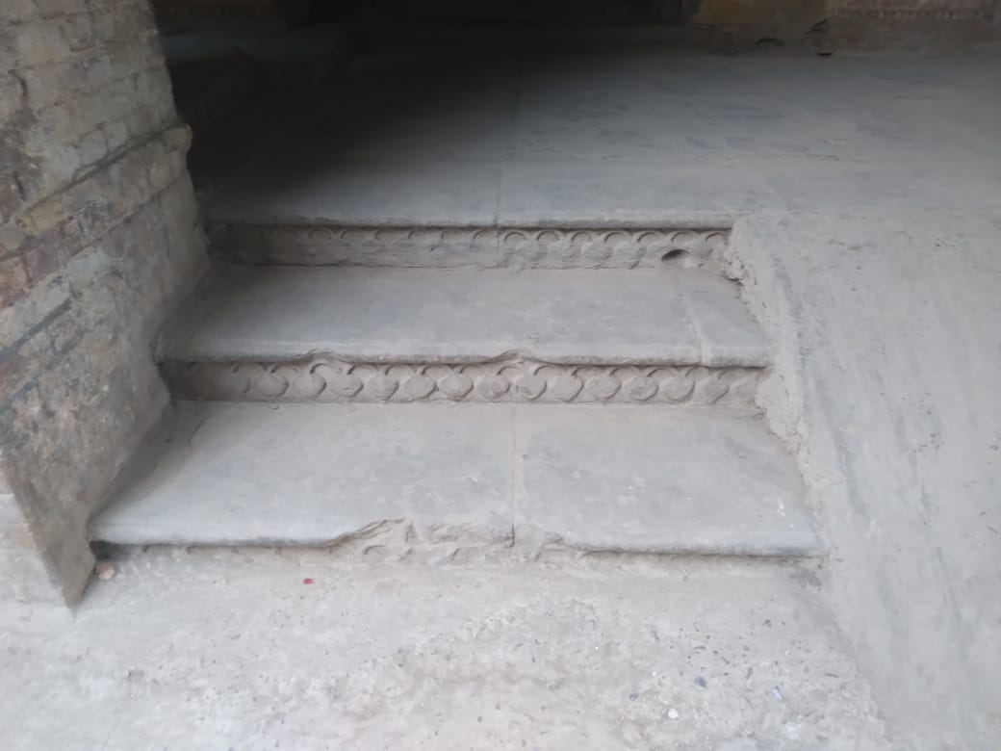
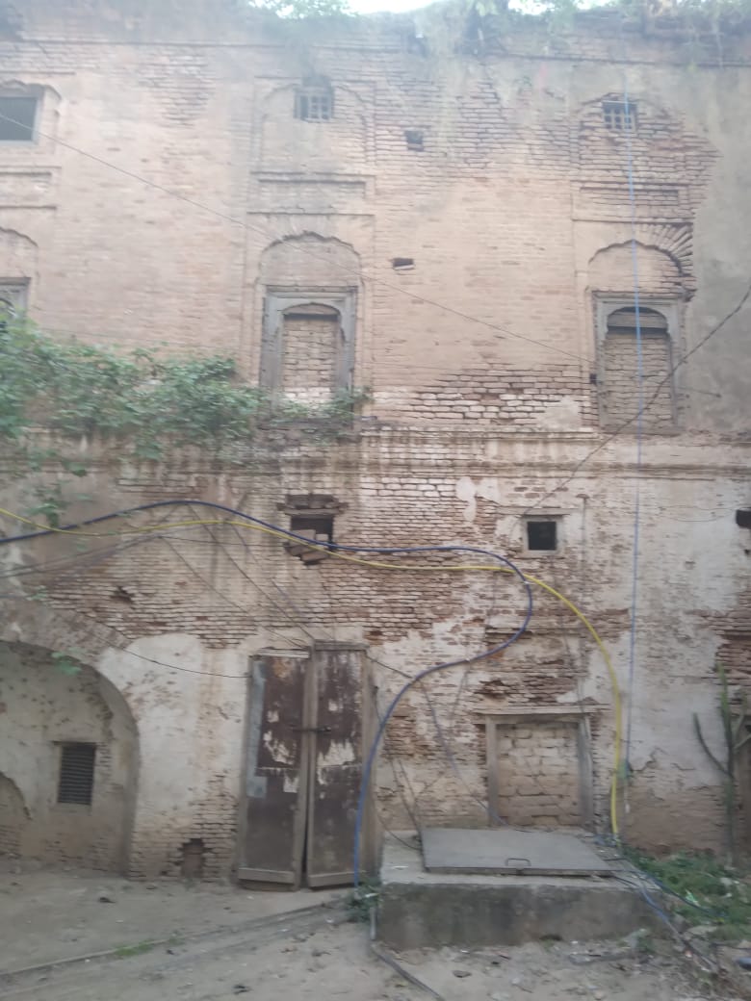
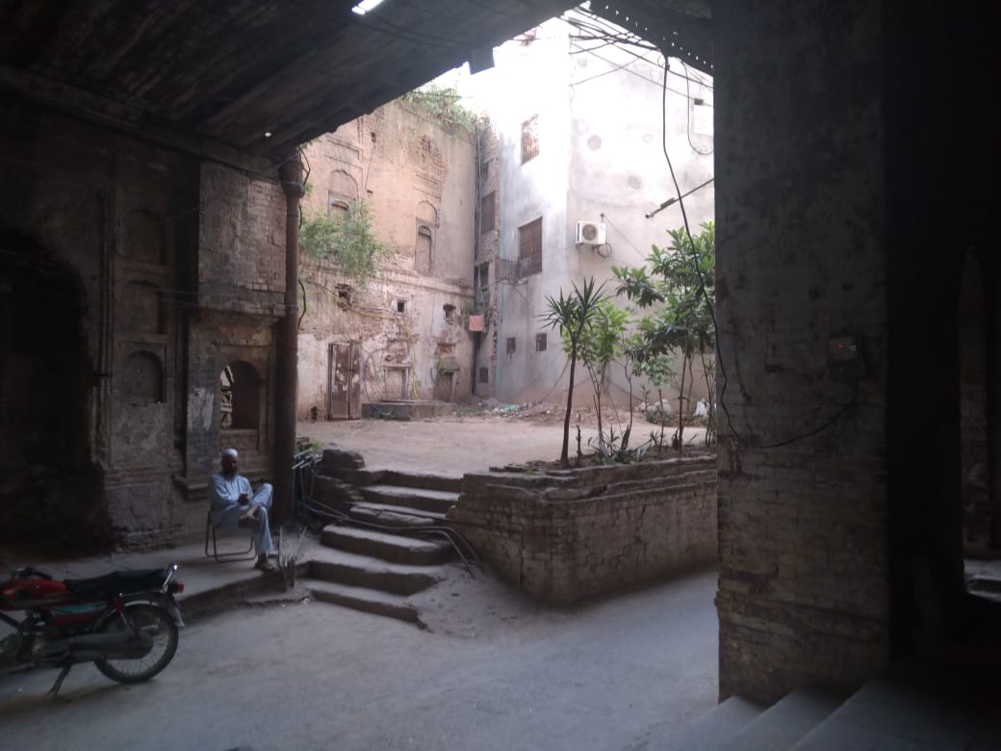
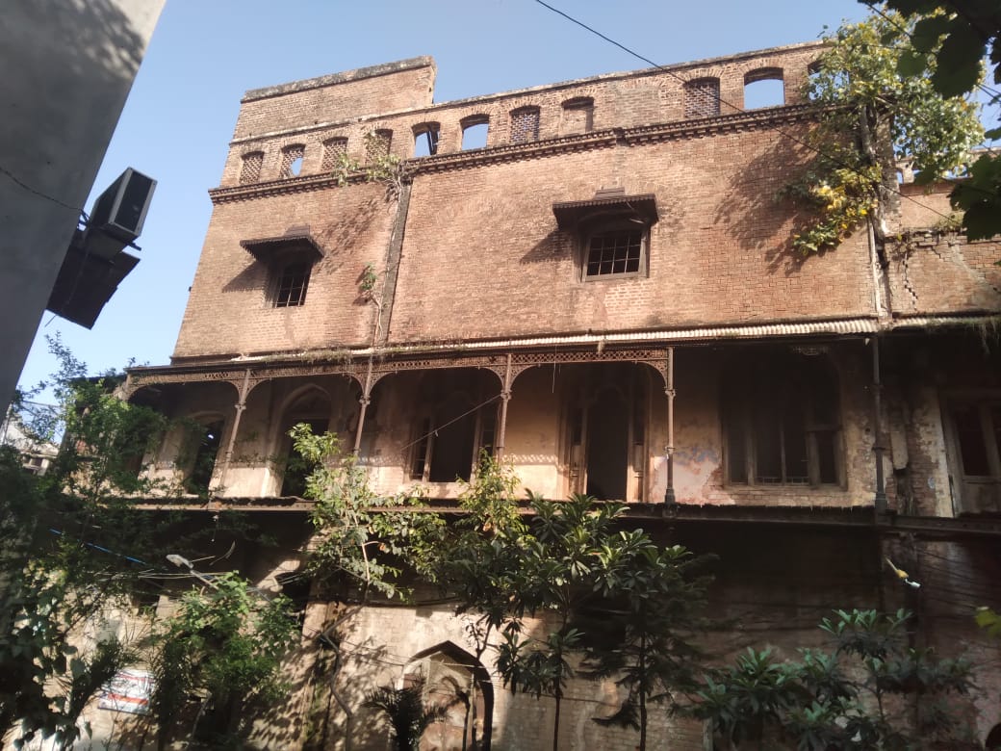
Photographs: Department of Archaeology & Museums national inventory record, displayed from the official source (doam.gov.pk). Not PWHI photography.
- Record ID
- 9419
- Province / territory
- Punjab
- District
- Rawalpindi
- Typology
- Monument
- Subtype
- Haveli
- Period
- Historic
- Legal status
- Not Protected — UNVERIFIED; no statute or notification cited
- Coordinates
- 33.61800, 73.06064 — source-provided, not field-verified
- Verification status
- source_record; automatically_standardized; verification_required
- Sources
- Rogers, Ayesha Pamela. (2014). Assessment of the Existing Condition at the Historic Haveli Sujan Singh, Rawalpindi, Pakistan. Boston Architectural College by Rogers Kolachi Khan & Associates (Ltd).
Found an error in this record? Submit a correction — quote record ID 9419.
Pakistan's Heritage Digital Ecosystem: Heritage Atlas · PWHI · Visual Record · Forum